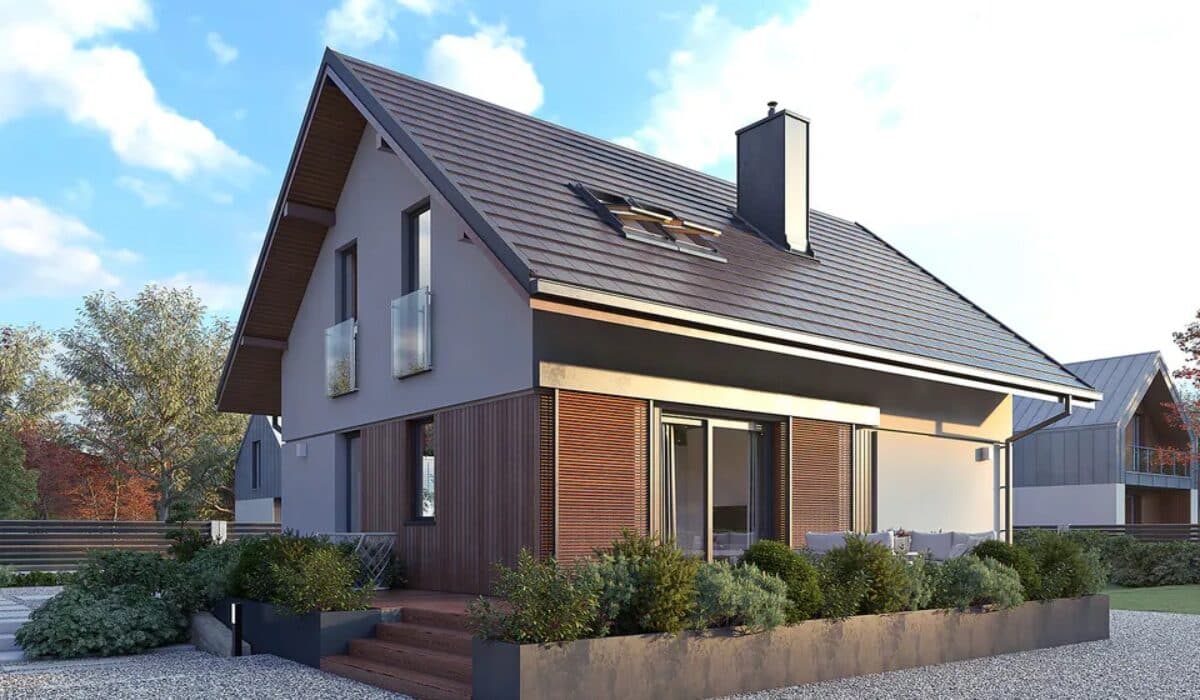
- 117.3 m²
- Usable floor area
- 5
- rooms
- 2
- bathrooms
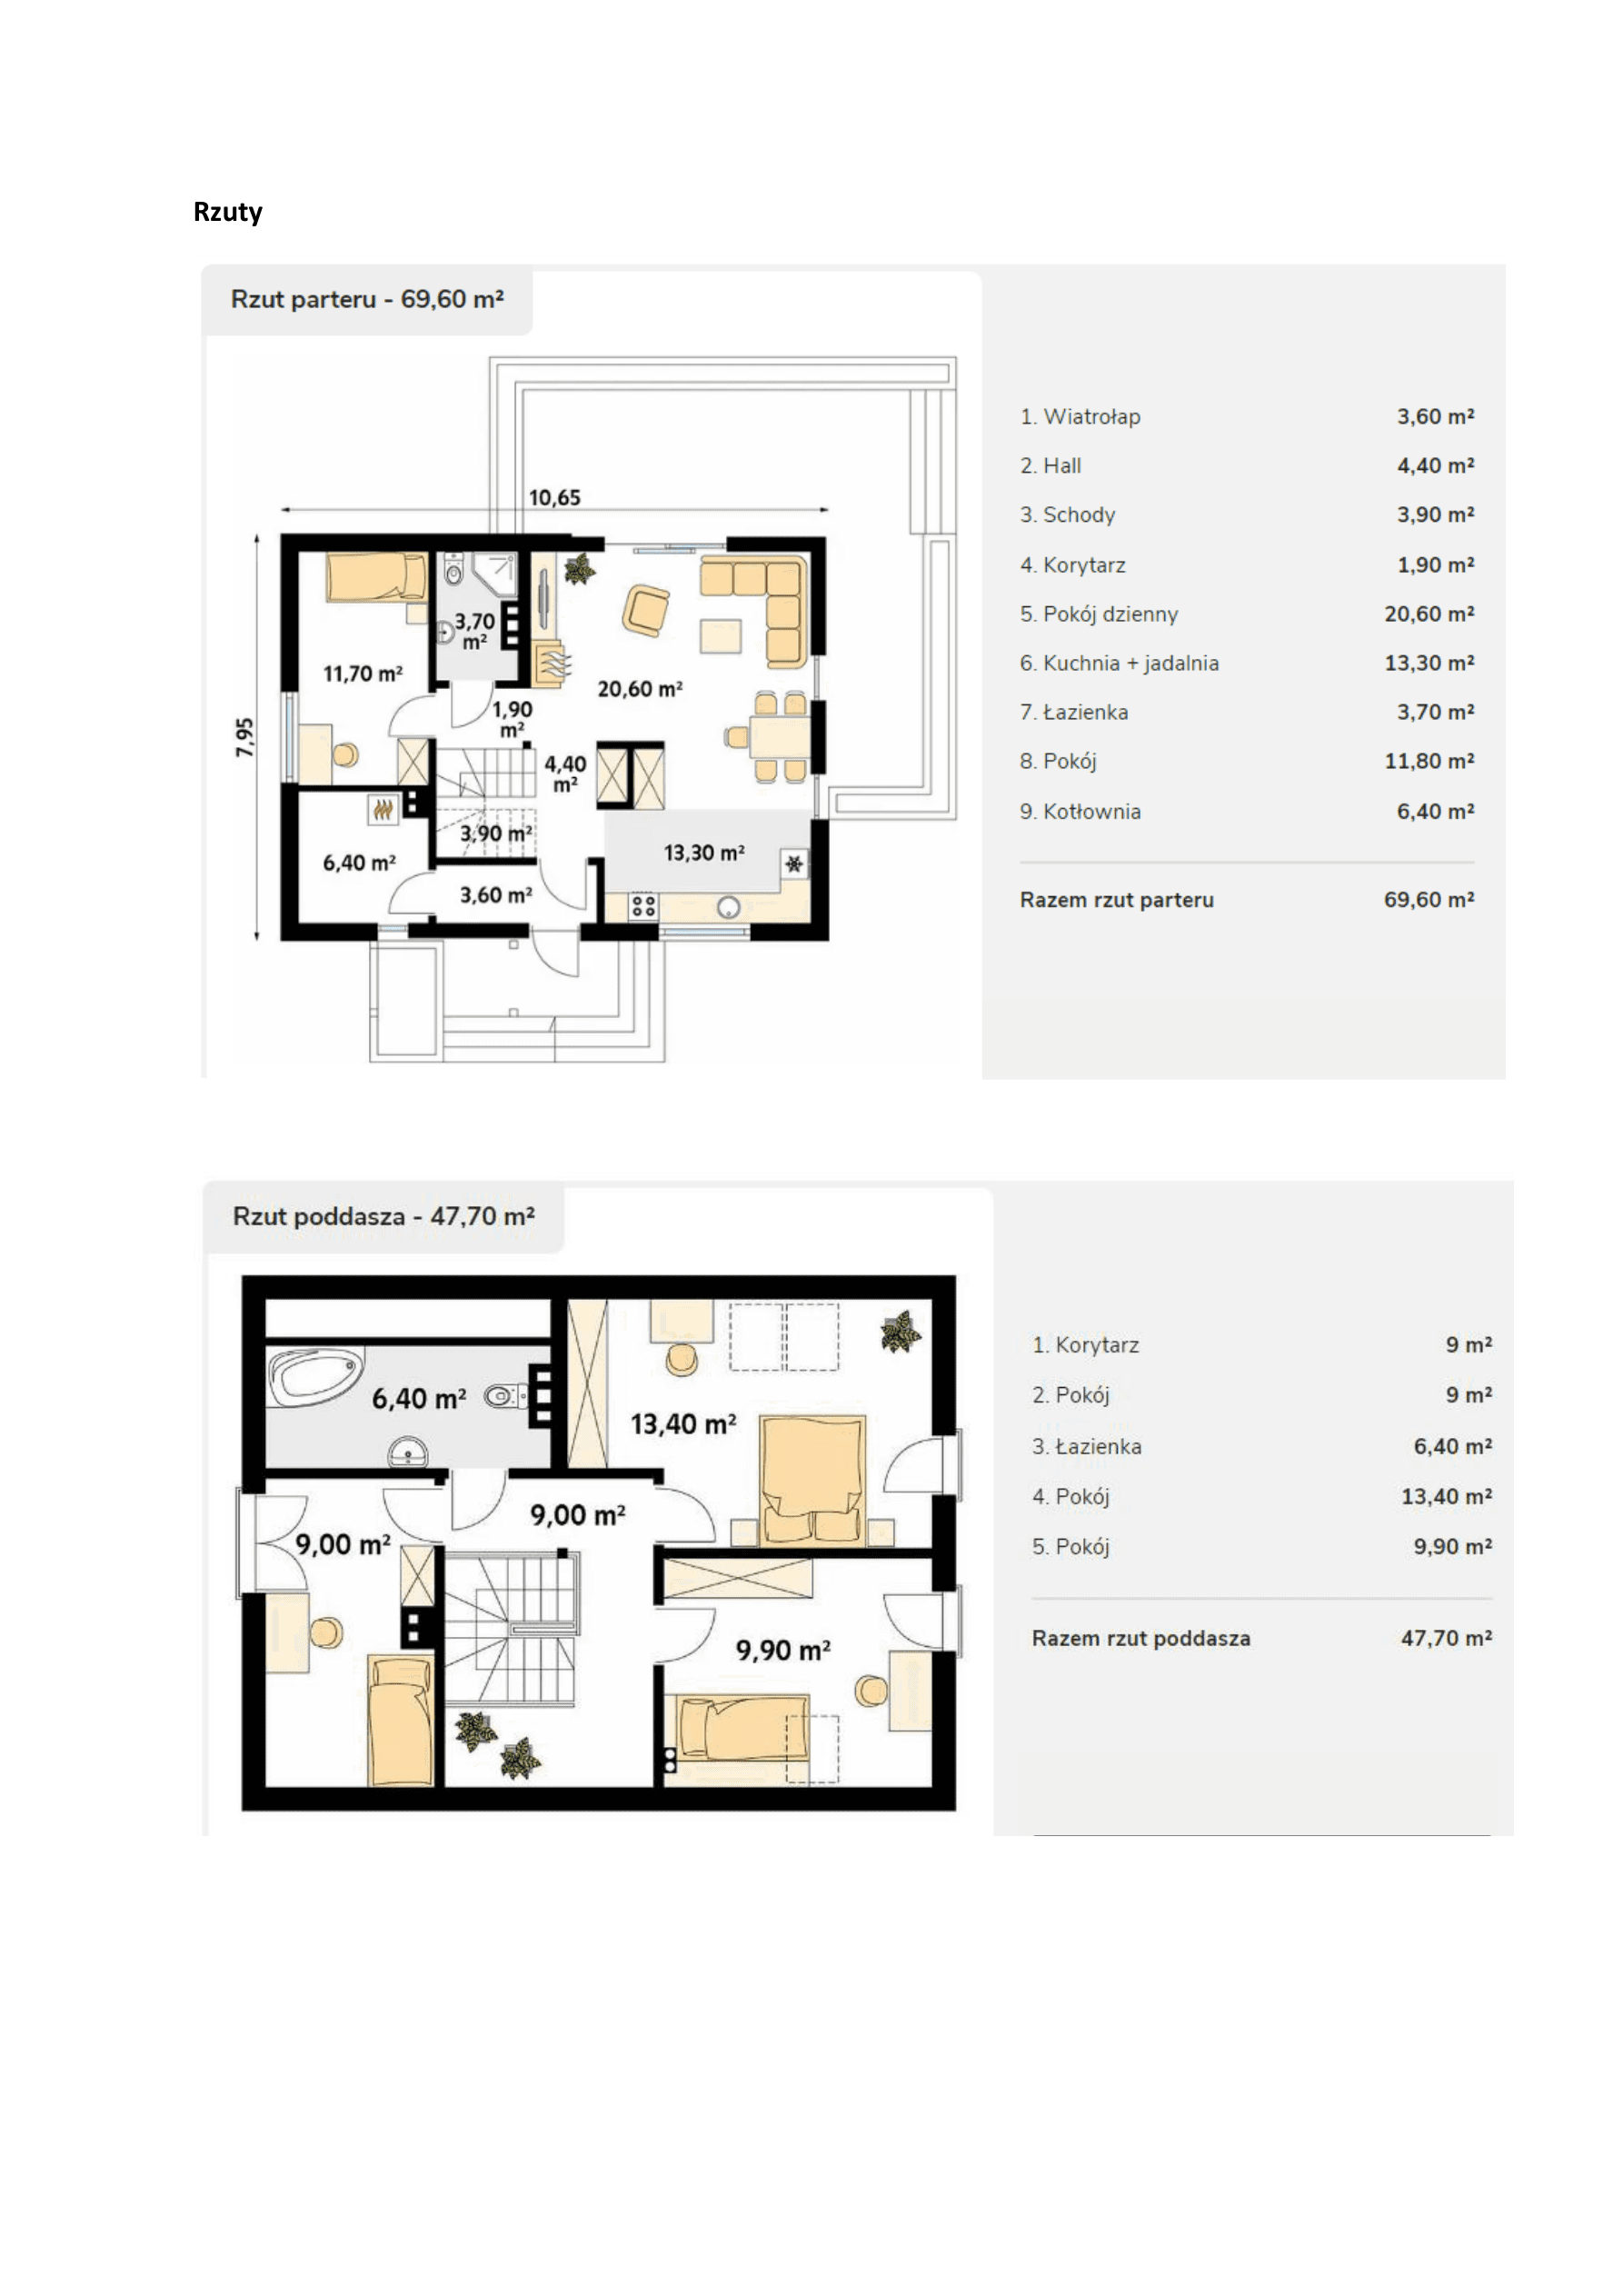
House layout
Usable floor area
rooms
bathrooms
| Room | Area |
|---|---|
| Vestibule | 3.6 m² |
| Hall | 4.4 m² |
| Stairs | 3.9 m² |
| Corridor (ground floor) | 1.9 m² |
| Living room | 20.6 m² |
| Kitchen + dining area | 13.3 m² |
| Bathroom (ground floor) | 3.7 m² |
| Room (ground floor) | 11.8 m² |
| Boiler room | 6.4 m² |
| Corridor (attic) | 9 m² |
| Room (attic) | 9 m² |
| Bathroom (attic) | 6.4 m² |
| Room (attic) | 13.4 m² |
| Room (attic) | 9.9 m² |
Price and scope
Timber-frame structure of C24/KVH glue-laminated wood (walls, ceiling, roof)
Foundations
Foundation damp-proofing (EPDM membrane) and plinth finish
Facade insulation and finish (40 mm EPS foam, silicone render / spruce facade board)
Ground floor slab and thermal insulation (EPS 20 foam, 120 mm)
Closed-cell PUR foam insulation, spray-injected in the walls and roof (160/195 mm)
Interior partition walls (plasterboard, acoustic insulation with mineral wool)
Suspended plasterboard ceiling above the ground floor
Roof covering (metal roof tiles / standing-seam sheet metal, anthracite colour)
Roof membranes (structural and waterproof)
| Line item | Developer finishfrom €124 093 | Closed shell conditionfrom €70 140 |
|---|---|---|
| Timber-frame structure of C24/KVH glue-laminated wood (walls, ceiling, roof) | Included | Included |
| Foundations | Client's responsibility | Client's responsibility |
| Foundation damp-proofing (EPDM membrane) and plinth finish | Included | Included |
| Facade insulation and finish (40 mm EPS foam, silicone render / spruce facade board) | Included | Option |
| Ground floor slab and thermal insulation (EPS 20 foam, 120 mm) | Included | Option |
| Closed-cell PUR foam insulation, spray-injected in the walls and roof (160/195 mm) | Included | Included |
| Interior partition walls (plasterboard, acoustic insulation with mineral wool) | Included | Included |
| Suspended plasterboard ceiling above the ground floor | Included | Option |
| Roof covering (metal roof tiles / standing-seam sheet metal, anthracite colour) | Included | Option |
| Roof membranes (structural and waterproof) | Included | Included |
Plot and delivery
Technology and construction
Construction and finish
What's the roof pitch?
40°
How tight are the windows and doors?
To be decided while setting up the project
The energy class of the windows and doors will be chosen together with the manufacturer, based on your needs and budget.
What is the ventilation system?
This project has ventilation with heat recovery.
Automatic air exchange with heat recovery — fresh air without losing energy.
What heats the house?
The house is heated using a different, custom solution.
A custom heat source — details to confirm with the manufacturer.
Completed projects and producer
13 models on offer
In-person visits to be determined with the producer
Completed builds of this project
Real photos of completed houses from this project, to be provided by the producer
Need a larger quantity?
This producer is volume-verified. Ask about this model in a larger quantity.