- 101.7 m²
- Usable floor area
- 4
- rooms
- 2
- bathrooms
- 10 yrs
- Structural warranty
Additional options
Façade
Execution and modifications
Windows and doors
Entrance and stairs
Terrace
External equipment
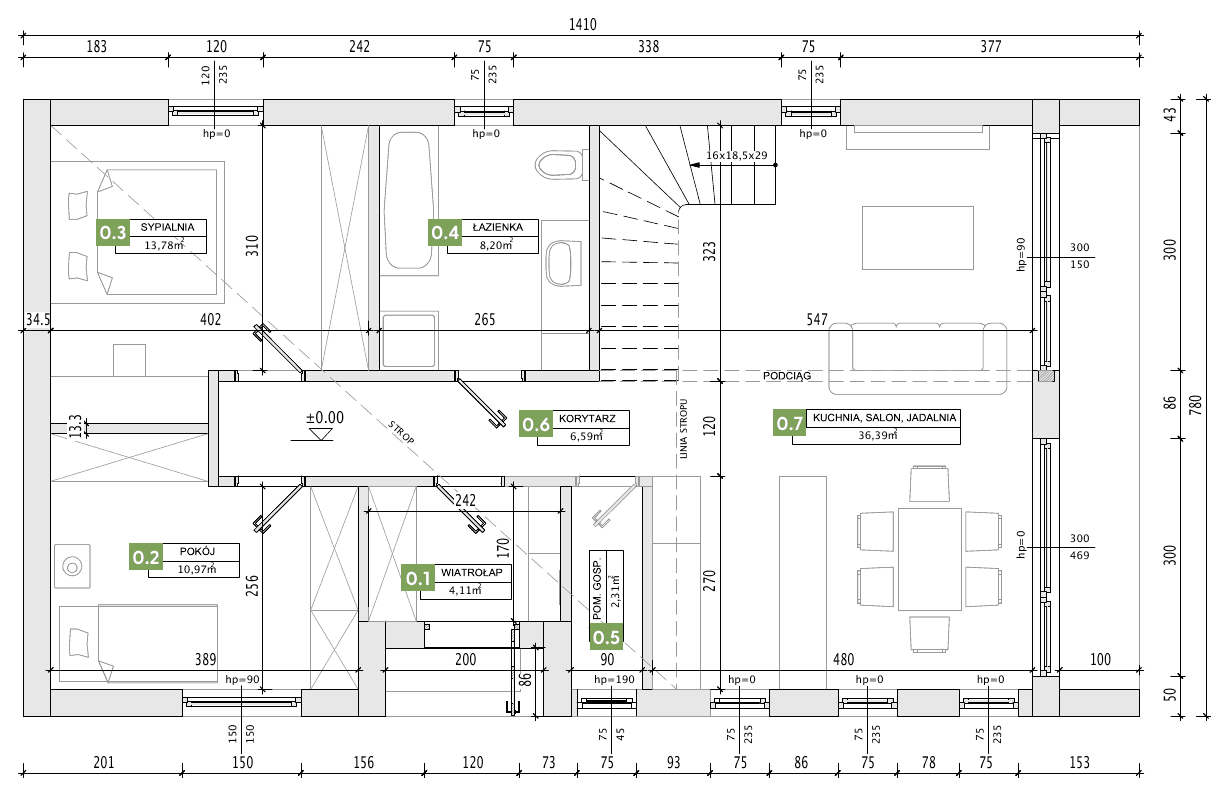
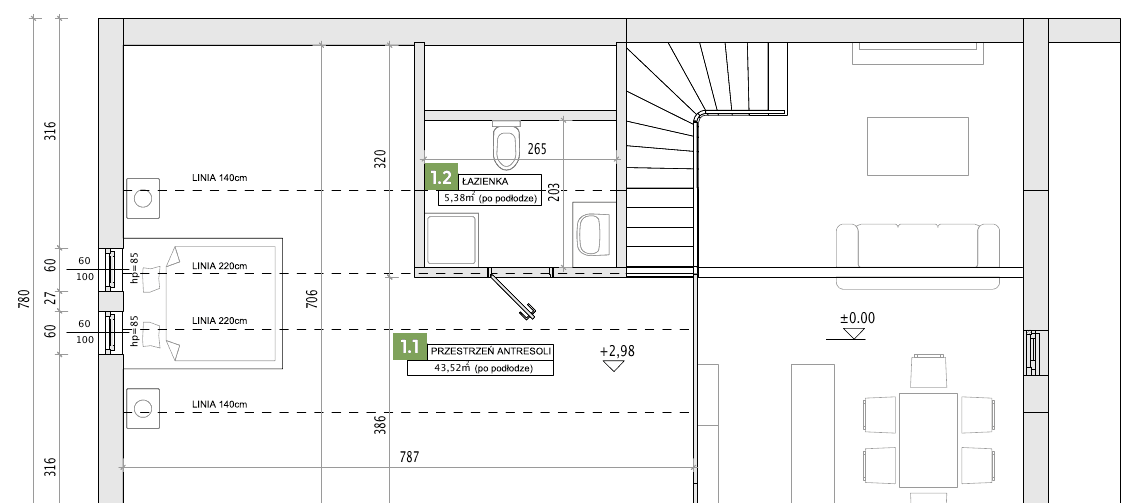
House layout
Usable floor area
rooms
bathrooms
| Room | Area |
|---|---|
| Entrance vestibule | 4.11 m² |
| Room | 10.97 m² |
| Bedroom | 13.78 m² |
| Bathroom | 8.2 m² |
| Utility room | 2.31 m² |
| Hallway | 6.59 m² |
| Kitchen, living and dining room | 36.39 m² |
| Mezzanine spaceattic | 17.47 m² |
| Bathroomattic | 1.9 m² |
Price and scope
Reinforced 200 mm foundation slab, insulated horizontally and vertically with XPS, with utility lines
C24 timber-frame structure with mineral wool insulation of the walls, floor and roof
Façade finished in the chosen variant
Roof covering: standing-seam panels or metal roof tiles
Gutters made of coated galvanised steel in anthracite (RAL 7016)
Triple-glazed six-chamber windows (anthracite outside, white inside) and a Gerda or Wikęd external door
Natural ventilation with ventilation chimneys
Electrical installation
Water and sewage installation
Entrance canopy
| Line item | Closed shell conditionfrom €97 741 | Developer finishfrom €111 215 |
|---|---|---|
| Reinforced 200 mm foundation slab, insulated horizontally and vertically with XPS, with utility lines | Included | Included |
| C24 timber-frame structure with mineral wool insulation of the walls, floor and roof | Included | Included |
| Façade finished in the chosen variant | Included | Included |
| Roof covering: standing-seam panels or metal roof tiles | Included | Included |
| Gutters made of coated galvanised steel in anthracite (RAL 7016) | Included | Included |
| Triple-glazed six-chamber windows (anthracite outside, white inside) and a Gerda or Wikęd external door | Included | Included |
| Natural ventilation with ventilation chimneys | Included | Included |
| Electrical installation | Included | Included |
| Water and sewage installation | Included | Included |
| Entrance canopy | Included | Included |
Plot and delivery
Access for transport
Space for a crane
Formalities
Technology and construction
Construction and finish
What is the house built from?
Timber frame of KVH / C24 structural timber (45 × 145 mm), walls insulated with 150 + 50 mm wool, roof 200 + 50 mm
What's the roof pitch?
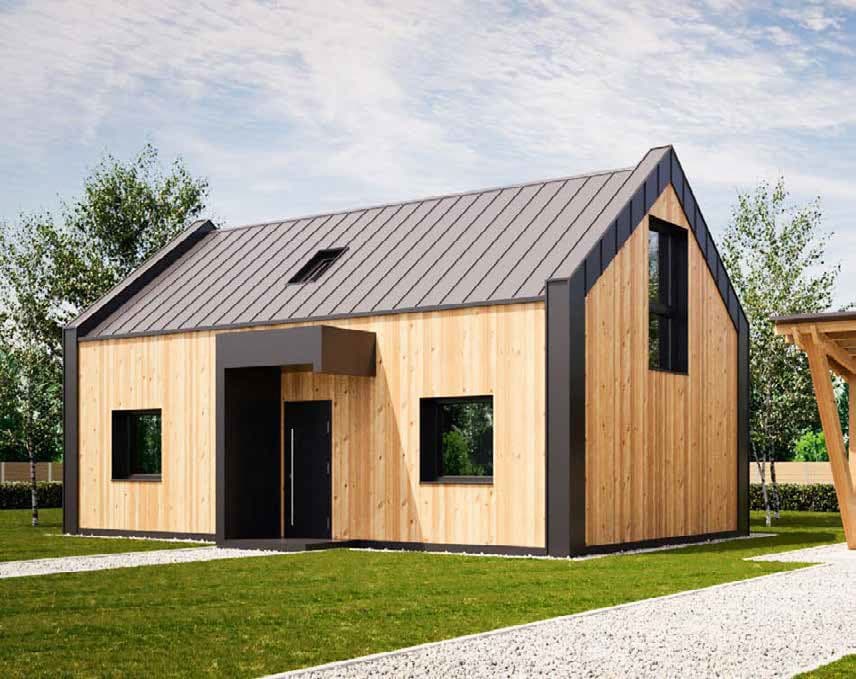
Gable roof, 40° pitch, ridge height 6.28 m; covering: metal roof tiles
What can I adjust to fit me?
Surcharges for modifying the standard production design, passive-house doors, a sliding terrace window, boards charred with the Shou Sugi Ban method, priming and painting of the cladding boards, a terrace, winder stairs and additional external connections. Wiring for external lighting, cameras and an alarm is quoted individually.
How tight are the windows and doors?
To be decided while setting up the project
The energy class of the windows and doors will be chosen together with the manufacturer, based on your needs and budget.
What is the ventilation system?
This project has gravity-based ventilation.
Air exchanges through vents and pressure differences — worth opening windows too in summer.
What heats the house?
The house is heated using a different, custom solution.
A custom heat source — details to confirm with the manufacturer.
Completed projects and producer
18 models on offer
In-person visits to be determined with the producer
Completed builds of this project
Real photos of completed houses from this project, to be provided by the producer