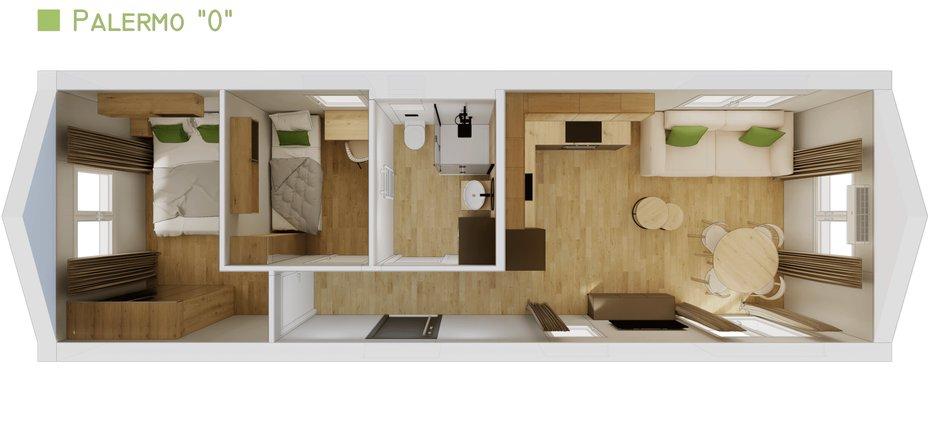
- 40.1 m²
- Usable floor area
- 1
- bathroom
Additional options
Adjustable supports (FF only)
Adjustable supports (MP only)
Chassis equipment (MP only)
Side wall raised to 250 cm (FF only)
Roof angle (FF only)
Construction extras
Photovoltaics
Underfloor heating
Air conditioning
Heat recovery ventilation
Installation extras
Microwave
Bedroom
Room (single bed)
Kitchen ceiling
Vinyl panels
Upholstered panel behind the bed
Anthracite inner windows
Interior extras
Interior finish
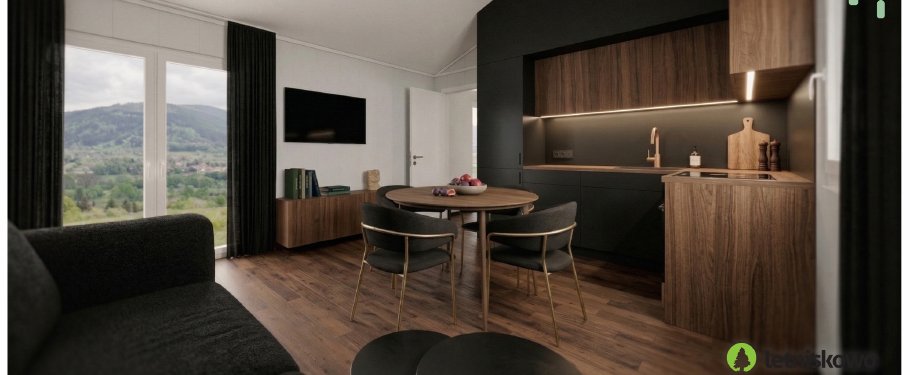
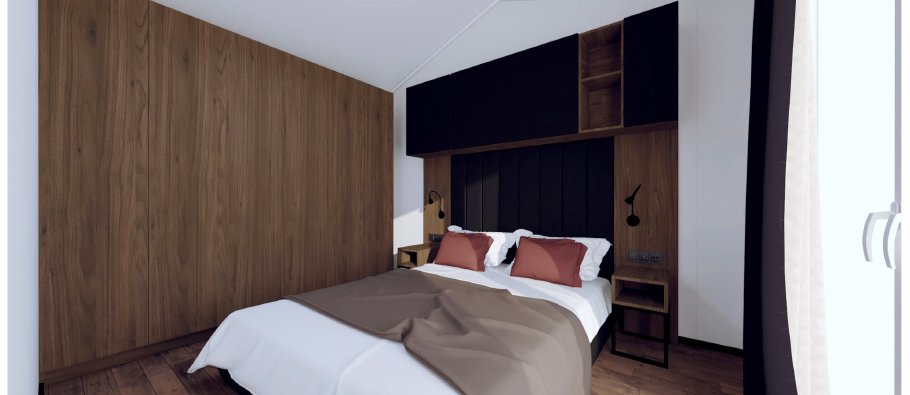
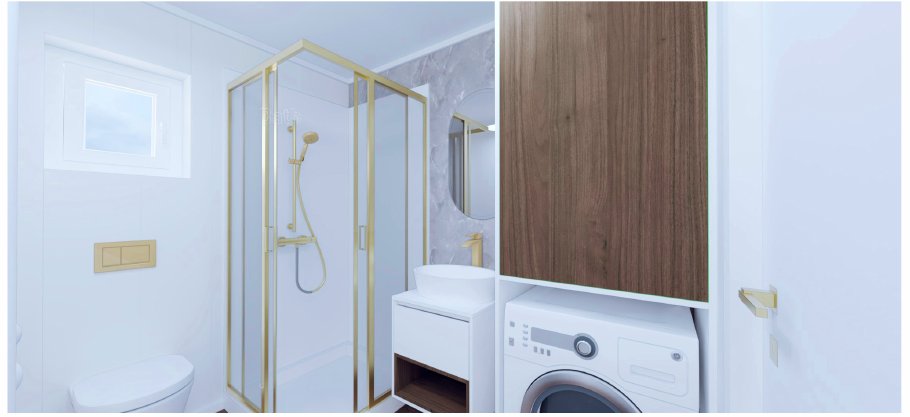
Choose an interior style. Your choice does not change the price and is added to your inquiry.
New York
SelectedA composition of deep, dark tones with distinctive gold accents, referencing boutique hotel interiors and contemporary glamour. A strong accent and a clear “wow” effect, but with a controlled dose of luxury.
Materials
- Walls and ceilings
 White MDFRAL 9016
- White MDFRAL 9016
 HUNTONITPepper
 ACCENTLinerio Chocolate
- Flooring
 LINOLEUMM44
 MDF WalnutOak
 SPC MontanaOak 007
 TrimsBlack
- Built-in furniture
 VILLA WALNUTPD 5014WP
 Onyx BlackPU 1001 MT
 FittingsBlack
 HandlesGolden finish
- Bathroom
 HPL NeroLuna 0509
 FIBO RHODOS WHITEM00
 FIBO SILVER GREY MRB.M6060
 FittingsGolden finish
- Kitchen
 Worktop BWLVILLA WALNUT PD 5014WP
- HPL NeroLuna 0509
 AppliancesBlack
 FaucetGolden finish
- Beds and textiles
 BedsASTI 15
 BedsAstone 20
 CurtainsParoh 33
 BlindsParoh 33
House layout
Usable floor area
bathroom
| Room | Area |
|---|---|
| Living room with kitchen | 18.69 m² |
| Bedroom | 8.94 m² |
| Bathroom | 4.06 m² |
| Room | 5.07 m² |
| Entryway | 3.29 m² |
Price and scope
Cost line items: to be completed by the producer.
| Line item | Turnkeyfrom €49 800 |
|---|---|
Cost line items: to be completed by the producer. | |
Technology and construction
Construction and finish
What is the house built from?
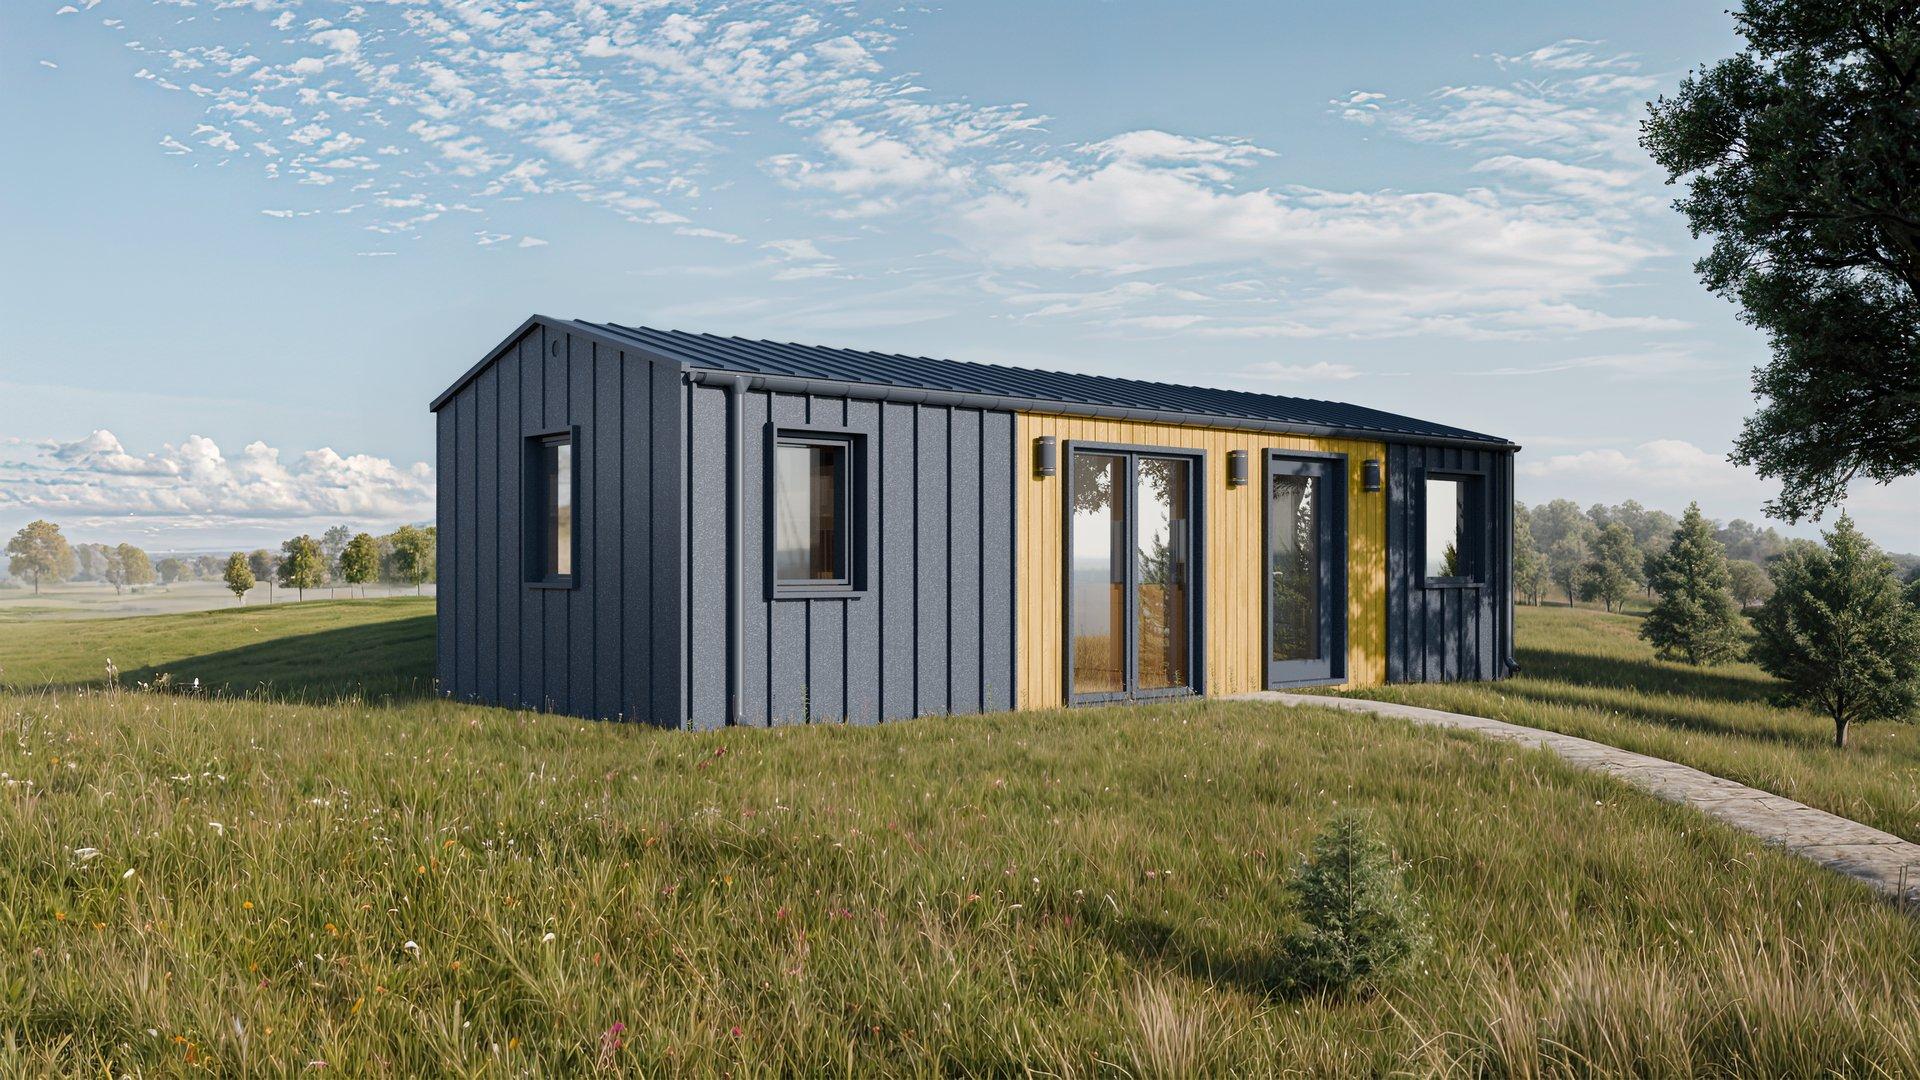
Steel construction with PUR insulation, on an FF type (flat) chassis.
What's the roof pitch?
Gable roof, 20°
What can I adjust to fit me?
A choice of paid options from the producer's price list (chassis, insulation, installations, equipment) and an interior style. A custom design is available as a separate option.
How tight are the windows and doors?
To be decided while setting up the project
The energy class of the windows and doors will be chosen together with the manufacturer, based on your needs and budget.
What is the ventilation system?
This project has a custom ventilation system.
A custom ventilation solution — details to confirm with the manufacturer.
What heats the house?
The house is heated electrically.
Heat comes directly from electricity — simple to install, running cost depends on the electricity price.
Certifications
- ISO 14001 (valid until 07.12.2028)Producer declaration, not confirmed
- ISO 9001 (valid until 07.12.2028)Producer declaration, not confirmed
Completed projects and producer
17 models on offer
In-person visits to be determined with the producer
Completed builds of this project
Real photos of completed houses from this project, to be provided by the producer
Commercial uses
- Hotel extensions
- Staff accommodation
- Premium glamping
- Hair and beauty salon
- Retail or service point
- Kindergarten
- Office or showroom
- Technical and storage rooms, including mobile workshops
How we work together
- Needs analysis
We start with a detailed analysis of your needs.
- Planning and customization
We create tailor-made designs.
- Production
Our experienced team takes care of production.
- Transport
Safe transport directly to your site.
- Service and support after purchase
Comprehensive service and ongoing support even after handover.