- 33.1 m²
- Usable floor area
- 2
- rooms
- 1
- bathroom
- 25 yrs
- Structural warranty
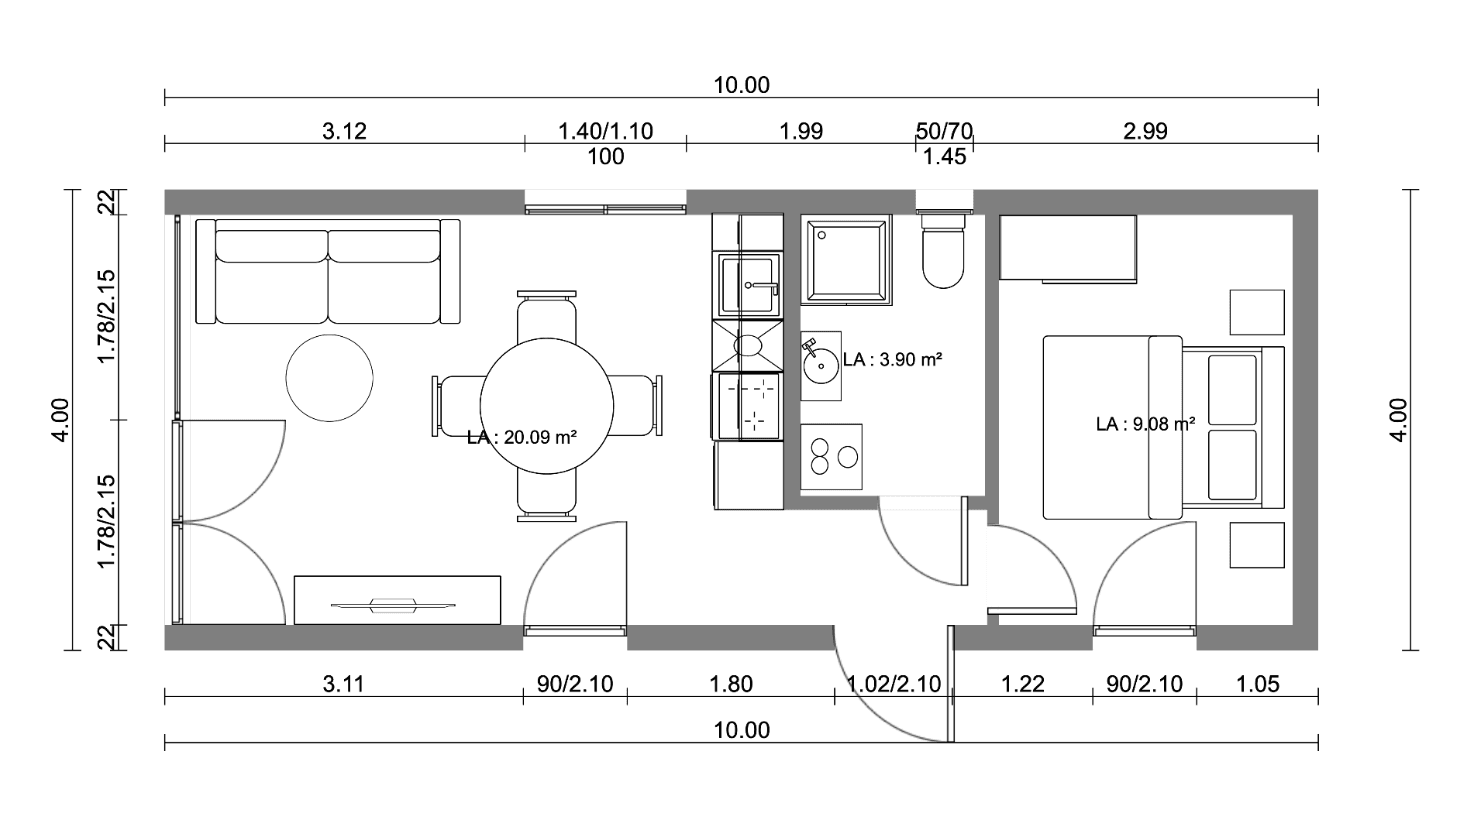
House layout
Usable floor area
rooms
bathroom
| Room | Area |
|---|---|
| Living room with kitchenette | 20.09 m² |
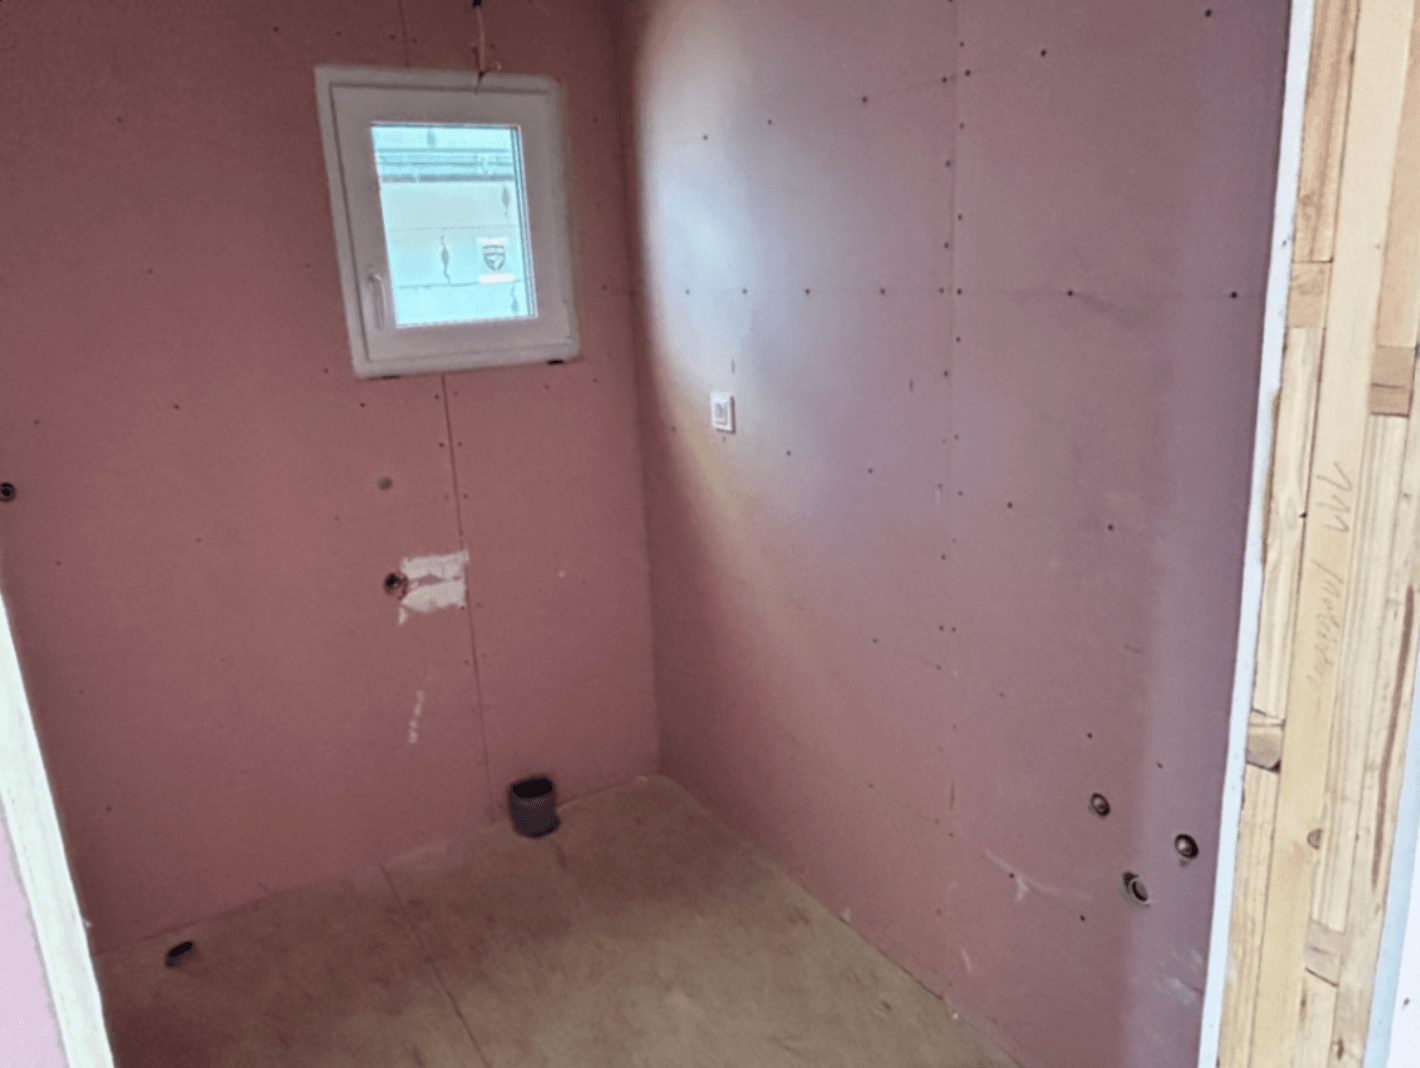
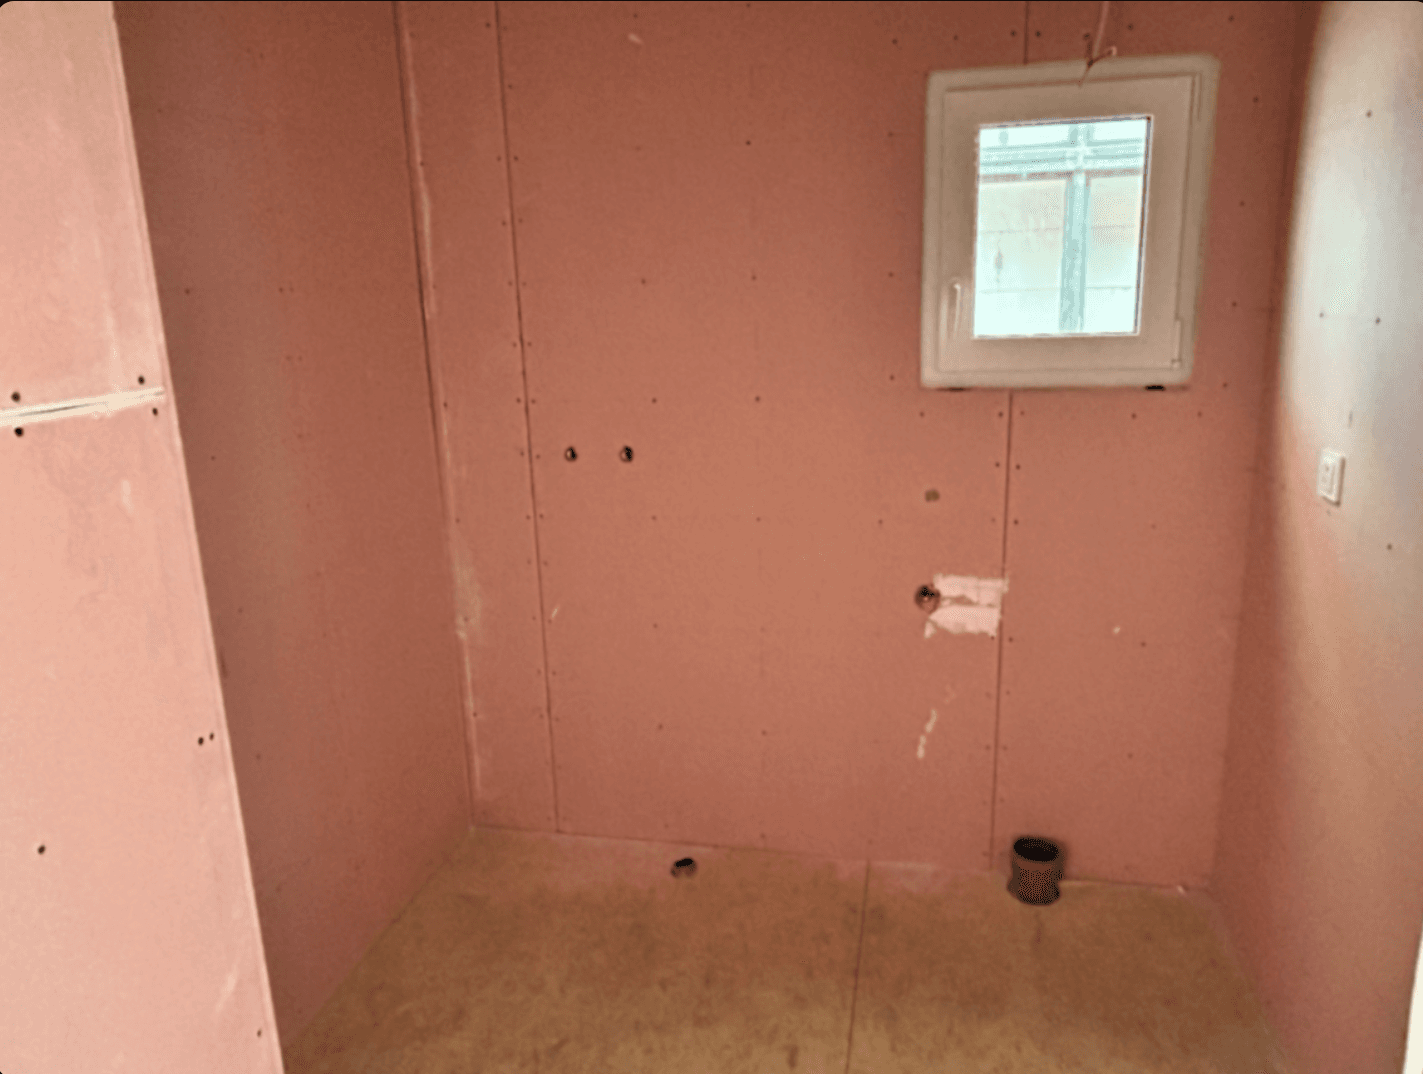
| Bathroom | 3.9 m² |
| Bedroom | 9.08 m² |
Price and scope
Load-bearing steel frame made of 140×80×5, 80×80×3, 80×40×4 mm steel profiles
Wall and roof insulation with open-cell PUR foam
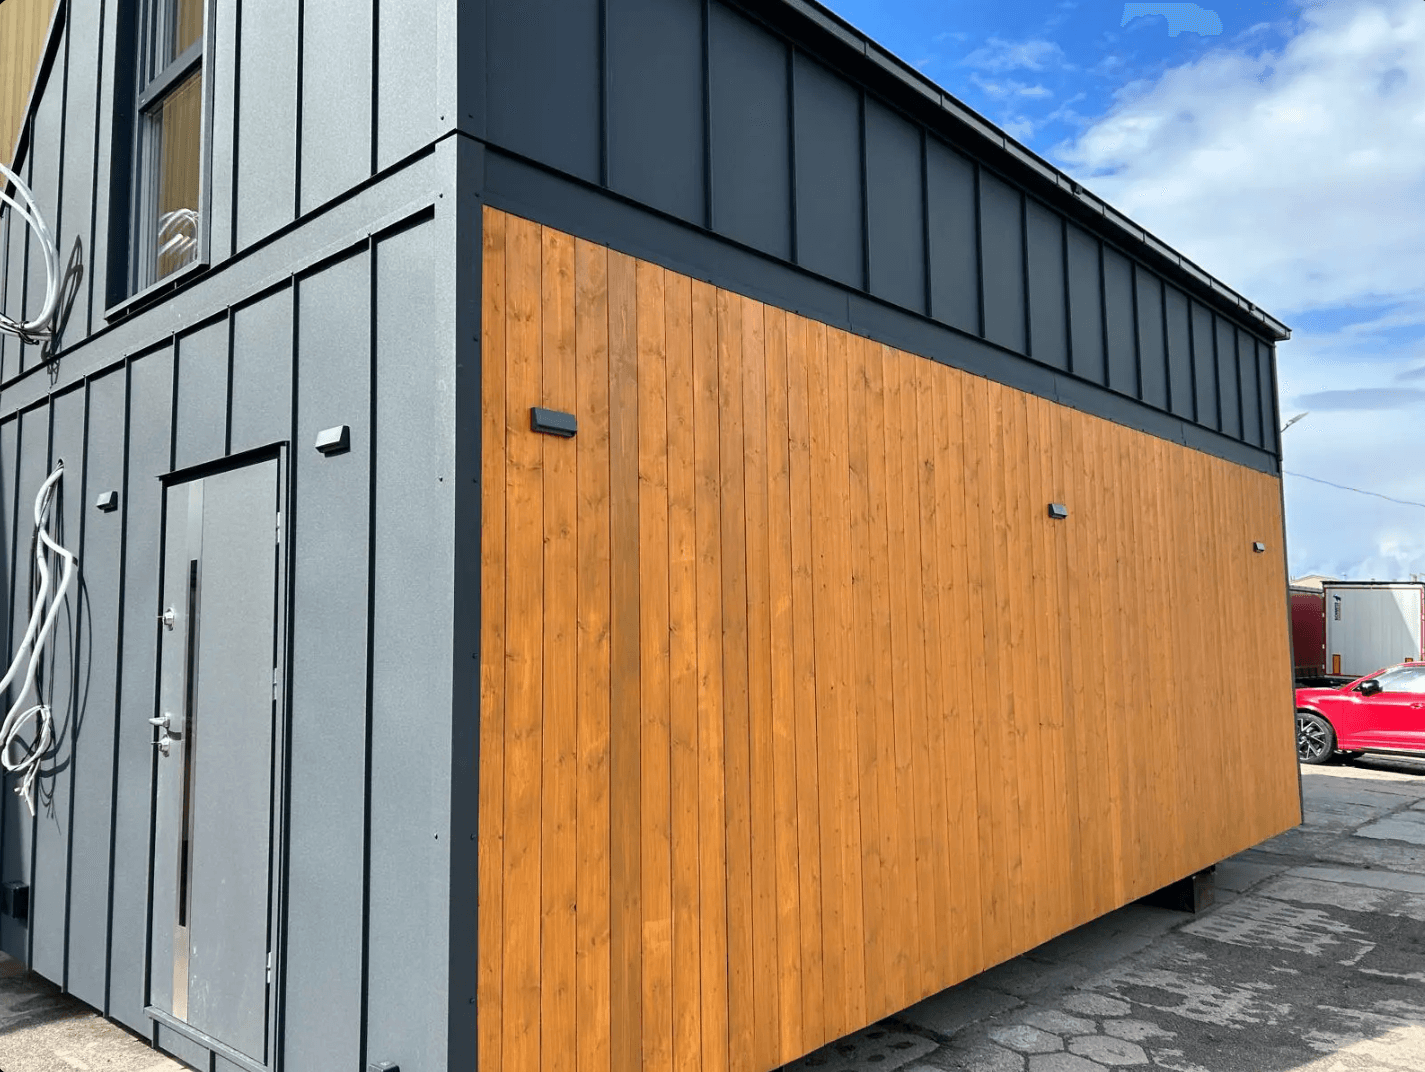
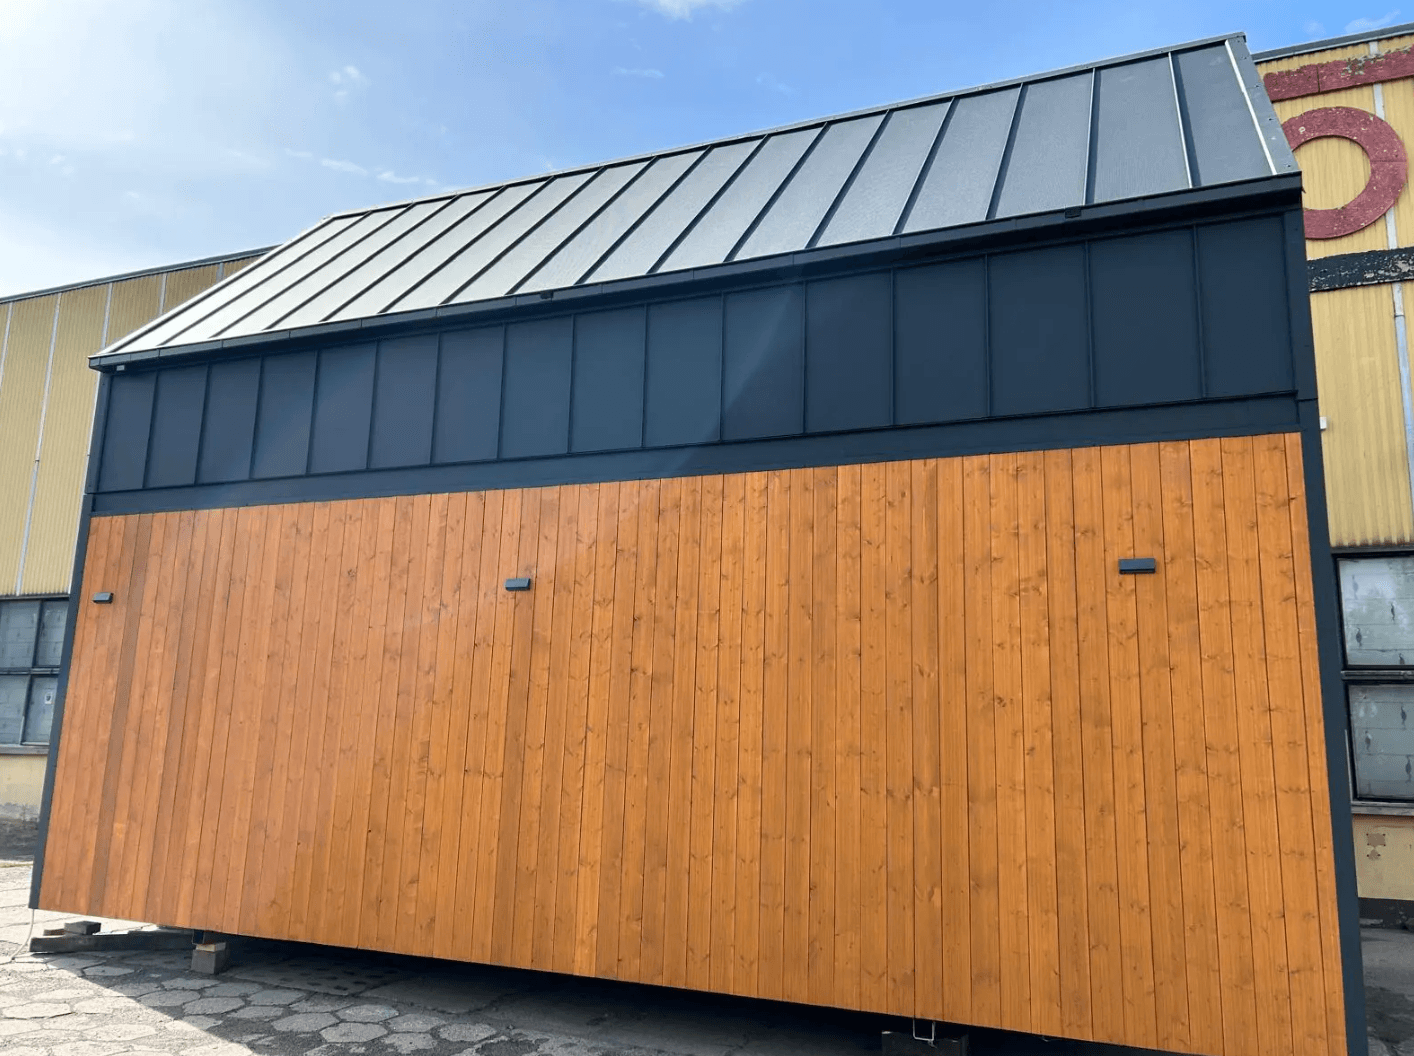
Side walls and roof: Pruszyński standing-seam sheet metal
VOX siding on side walls (any pattern from the VOX range)
Vinylit / natural wood board / thermowood facade (instead of VOX siding)
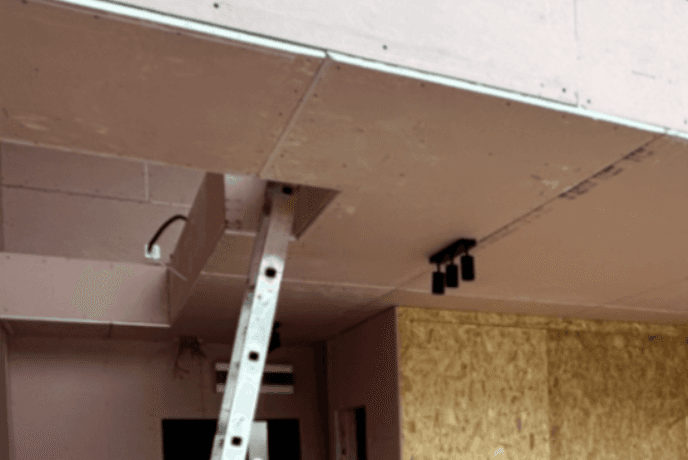
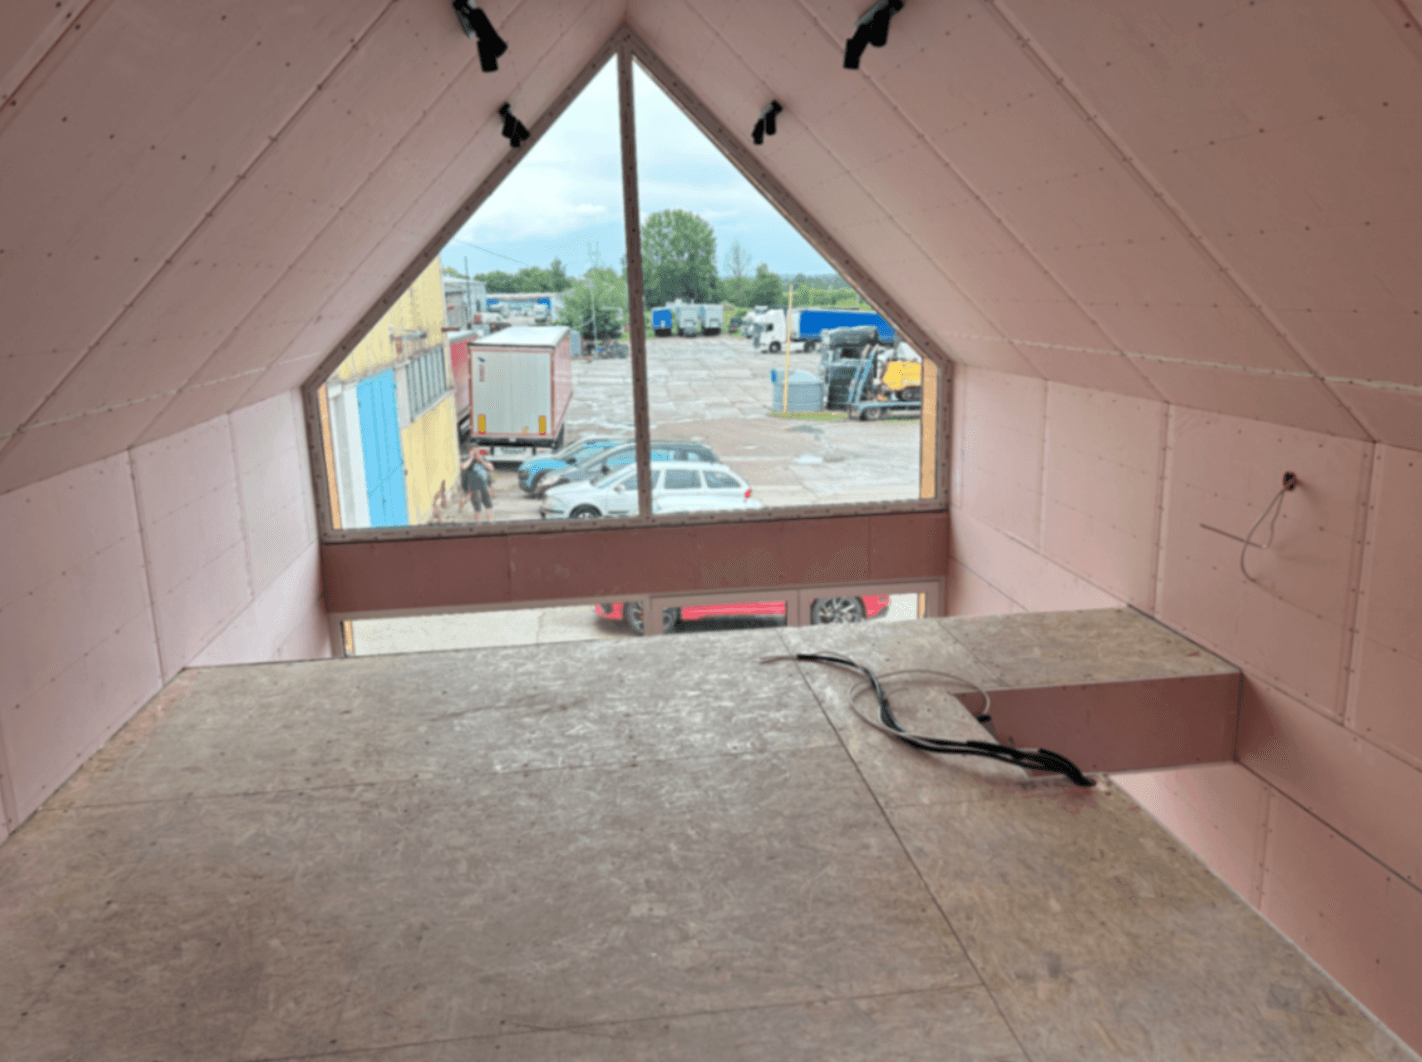
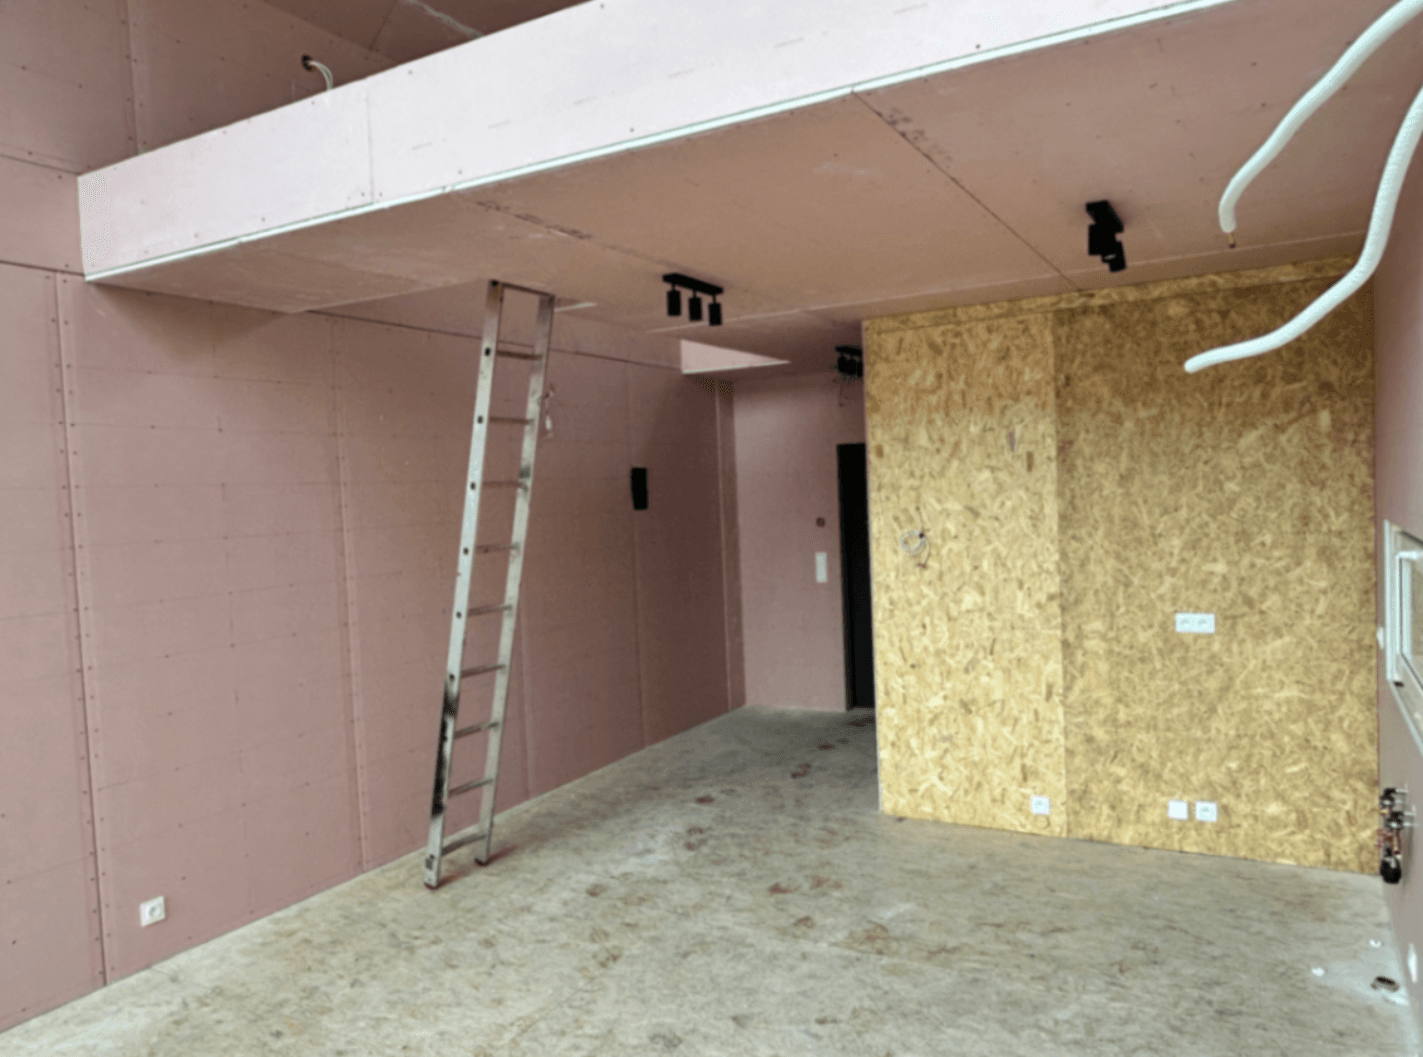
Interior walls: reinforced, fire-resistant 15 mm plasterboard (without filling and painting) or OSB board
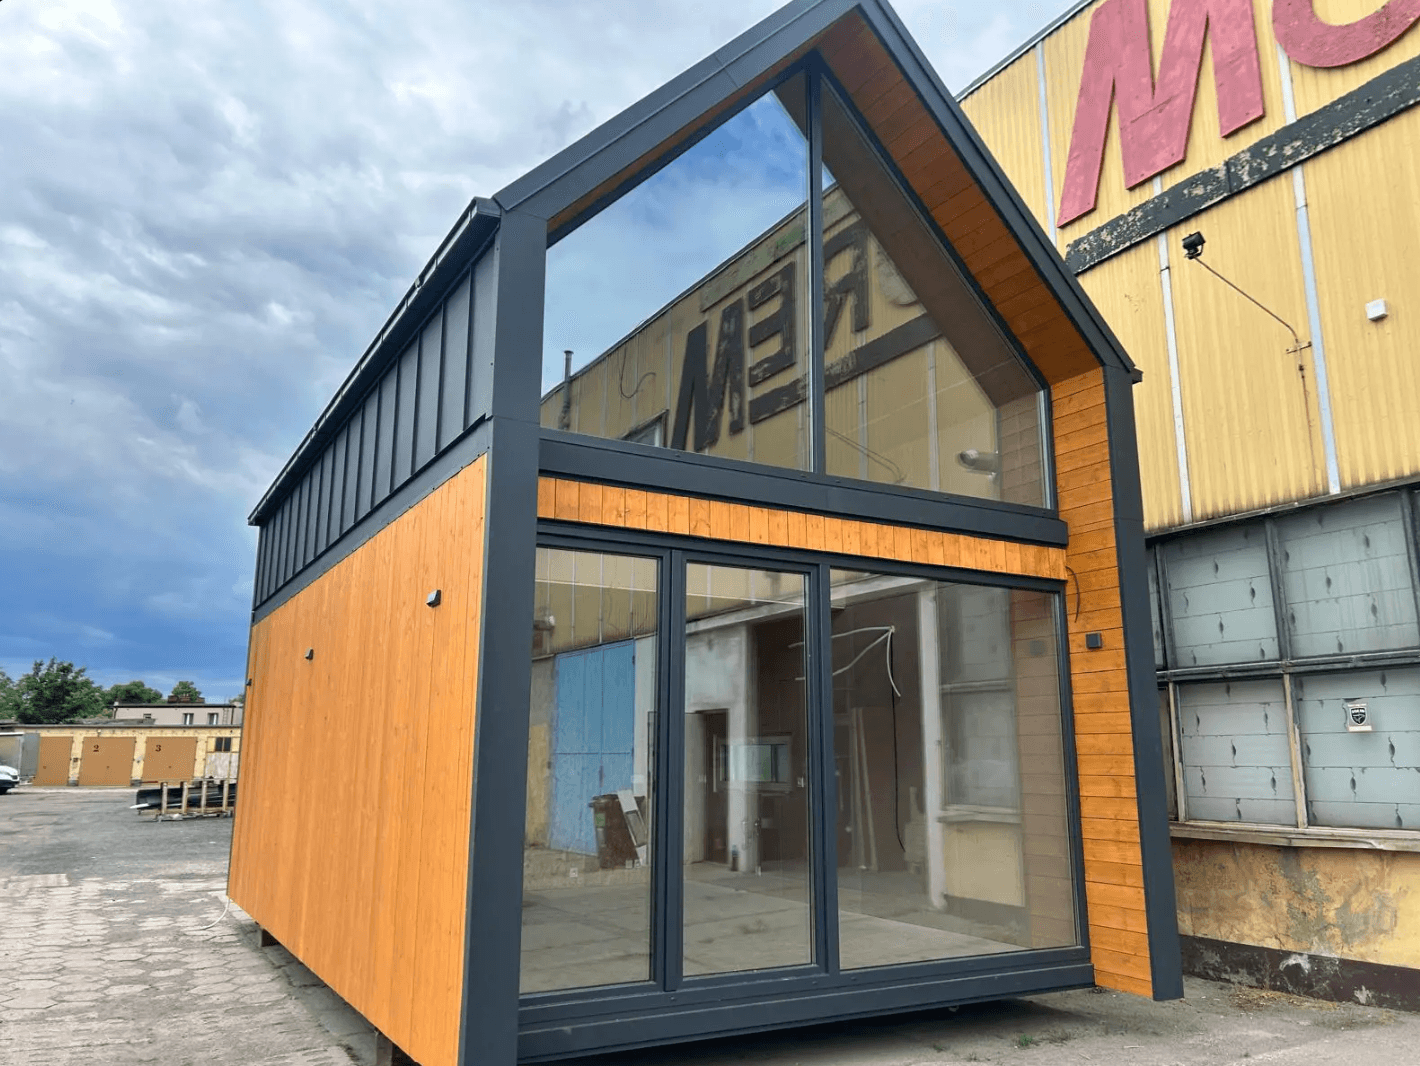
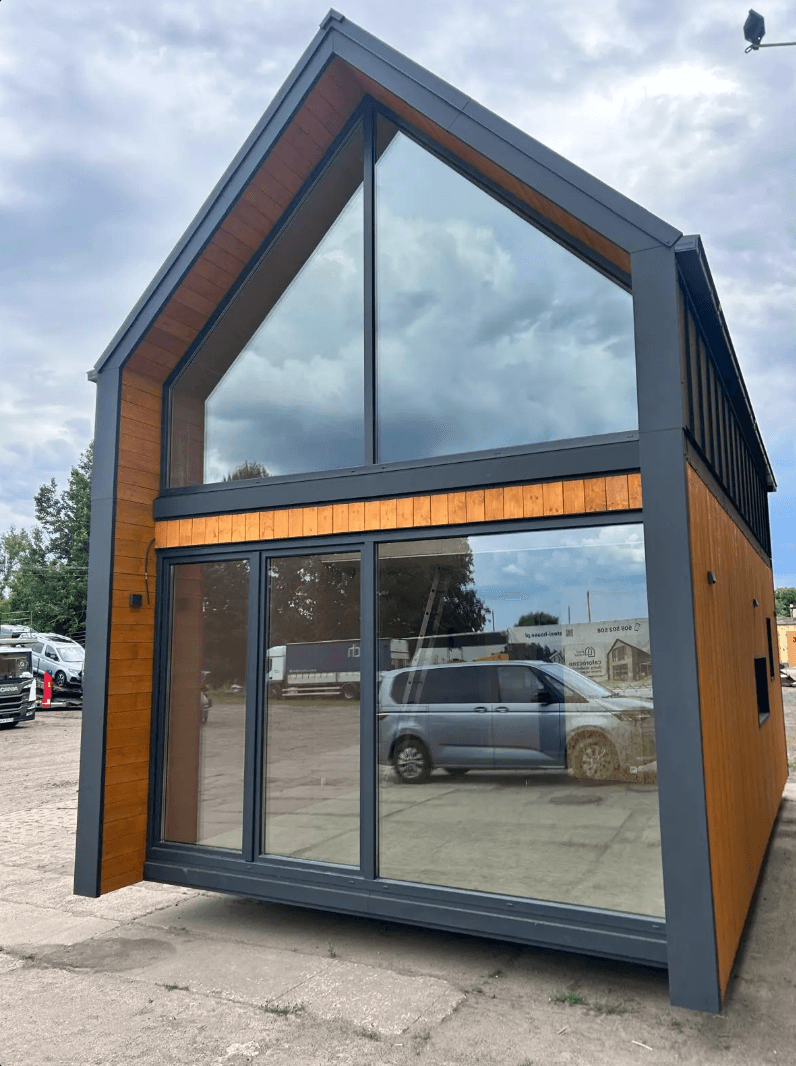
Aluplast PVC windows, 5-chamber, choice of 2 colours
Electrical installation
Water and sewage installation in the zone under the house
Mechanical ventilation
| Line item | Developer finishfrom €38 857 | TurnkeyCustom quote |
|---|---|---|
| Load-bearing steel frame made of 140×80×5, 80×80×3, 80×40×4 mm steel profiles | Included | Included |
| Wall and roof insulation with open-cell PUR foam | Included | Included |
| Side walls and roof: Pruszyński standing-seam sheet metal | Included | Included |
| VOX siding on side walls (any pattern from the VOX range) | Included | Included |
| Vinylit / natural wood board / thermowood facade (instead of VOX siding) | Option | Option |
| Interior walls: reinforced, fire-resistant 15 mm plasterboard (without filling and painting) or OSB board | Included | Included |
| Aluplast PVC windows, 5-chamber, choice of 2 colours | Included | Included |
| Electrical installation | Included | Included |
| Water and sewage installation in the zone under the house | Included | Included |
| Mechanical ventilation | Included | Included |
Plot and delivery
Technology and construction
Construction and finish
What is the house built from?
steel frame made of 80 mm steel profiles
What's the roof pitch?
gable
How tight are the windows and doors?
To be decided while setting up the project
The energy class of the windows and doors will be chosen together with the manufacturer, based on your needs and budget.
What is the ventilation system?
This project has mechanical supply-and-exhaust ventilation.
The system exchanges air automatically all year round, no need to open windows.
What heats the house?
The house is heated using a different, custom solution.
A custom heat source — details to confirm with the manufacturer.
Completed projects and producer
26 models on offer
In-person visits to be determined with the producer
Completed builds of this project