- 19.4 m²
- Usable floor area
- 2
- rooms
- 1
- bathroom
- 1–2 days
- Assembly time
- 15 yrs
- Structural warranty
House layout
The room layout has not been provided by the producer yet.
Price and scope
CLT module in developer standard
transport
on-site assembly
panoramic glazing
foundation works or floating platform
bathroom and 1 air conditioning unit
utility connections (electricity, water, sewage, internet)
pergolas and terraces
| Line item | Developer finishfrom €29 500 |
|---|---|
| CLT module in developer standard | Included |
| transport | To be quoted |
| on-site assembly | To be quoted |
| panoramic glazing | Included |
| foundation works or floating platform | To be quoted |
| bathroom and 1 air conditioning unit | Included |
| utility connections (electricity, water, sewage, internet) | To be quoted |
| pergolas and terraces | To be quoted |
Plot and delivery
Build timeline
Production
70–98 days
Assembly
1–2 days
Technology and construction
Construction and finish
What is the house built from?
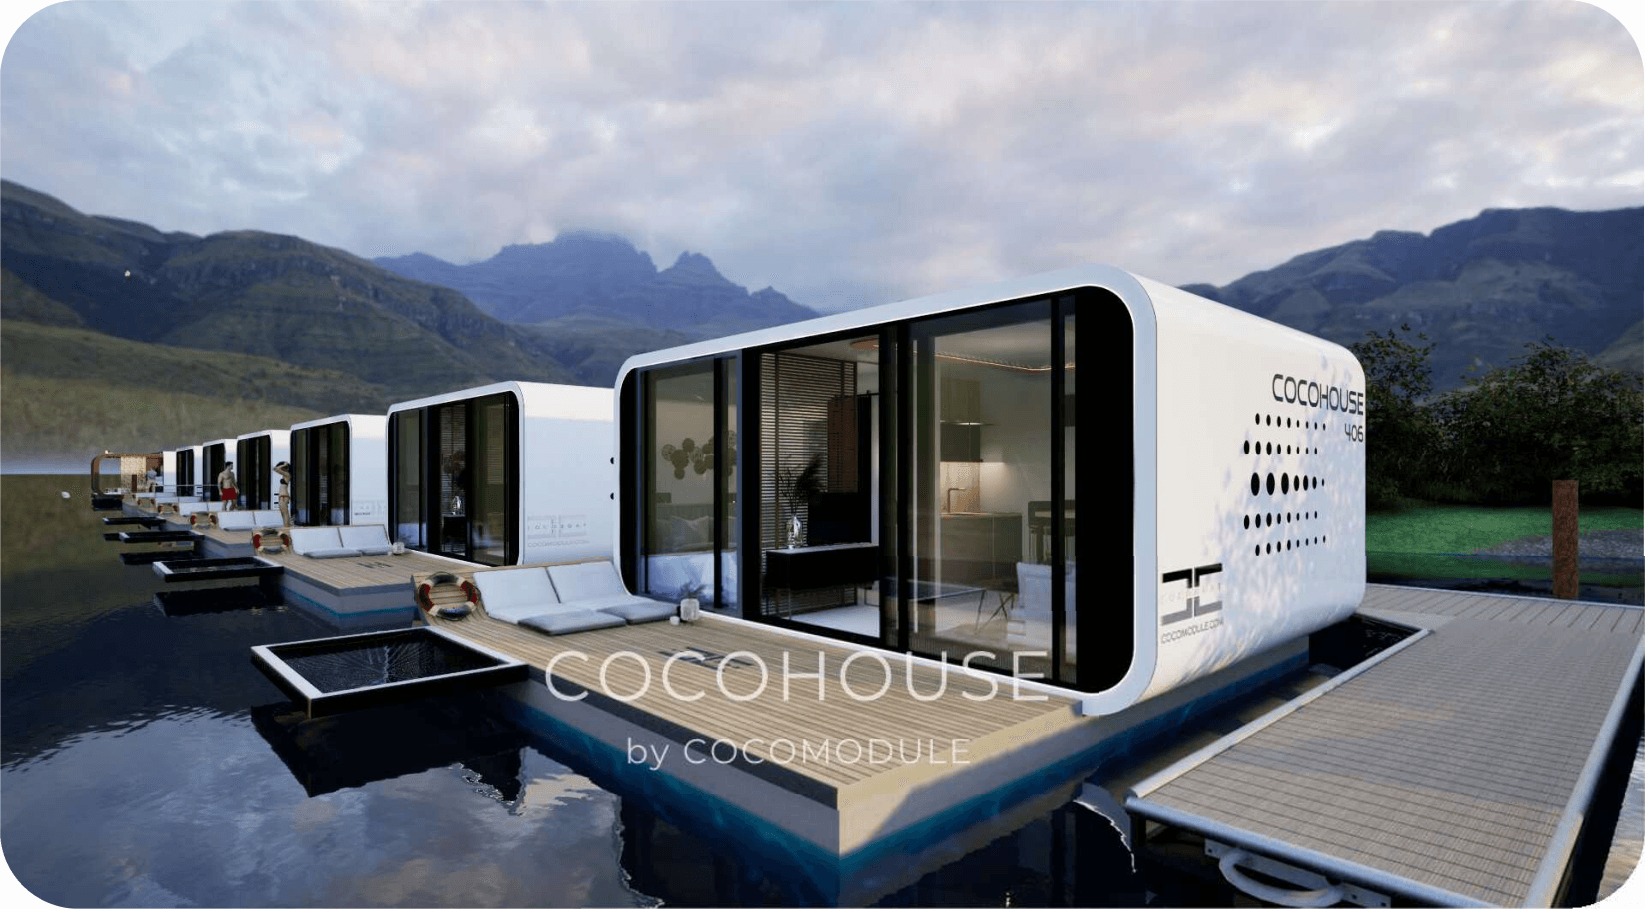
Prefabricated single CLT (cross-laminated timber) module
What's the roof pitch?
Flat, integrated into the rounded module volume
What can I adjust to fit me?
Land or floating version, interior finish, façade colour
How tight are the windows and doors?
To be decided while setting up the project
The energy class of the windows and doors will be chosen together with the manufacturer, based on your needs and budget.
What is the ventilation system?
This project has no mechanical ventilation system.
No mechanical ventilation system — air only exchanges through windows.
What heats the house?
The house is heated using a different, custom solution.
A custom heat source — details to confirm with the manufacturer.
Completed projects and producer
5 models on offer
In-person visits to be determined with the producer
Completed builds of this project
Real photos of completed houses from this project, to be provided by the producer