Floor plan to be provided by the producer
- 24.34 m²
- Usable floor area
- 3
- rooms
- 1
- bathroom
House layout
The room layout has not been provided by the producer yet.
Price and scope
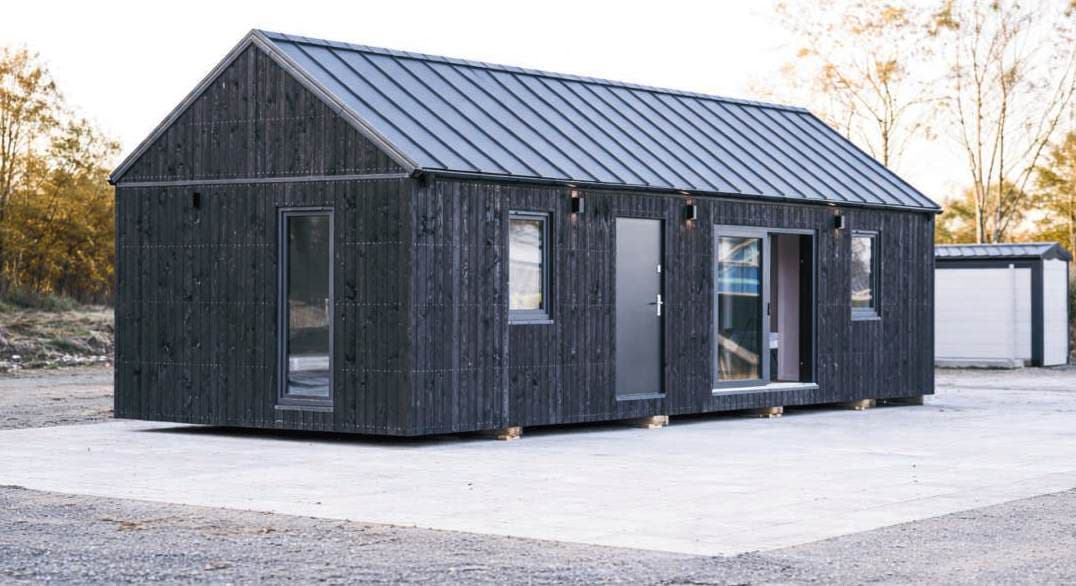
timber building structure with a wood facade
point foundation
flat roof covered with a waterproofing membrane
transport
triple-glazed PVC windows and entrance door
crane for unloading
wall, roof, and floor insulation with mineral wool
ground preparation
interior finish with painted panelling boards
wrapping the house in foil for transport
| Line item | Turnkeyfrom €27 900 |
|---|---|
| timber building structure with a wood facade | Included |
| point foundation | To be quoted |
| flat roof covered with a waterproofing membrane | Included |
| transport | To be quoted |
| triple-glazed PVC windows and entrance door | Included |
| crane for unloading | To be quoted |
| wall, roof, and floor insulation with mineral wool | Included |
| ground preparation | To be quoted |
| interior finish with painted panelling boards | Included |
| wrapping the house in foil for transport | To be quoted |
Plot and delivery
Technology and construction
Construction and finish
What is the house built from?
Mobile home – timber module built entirely in the factory, delivered to the plot ready to be placed
What's the roof pitch?
flat, waterproofing membrane
How tight are the windows and doors?
To be decided while setting up the project
The energy class of the windows and doors will be chosen together with the manufacturer, based on your needs and budget.
What is the ventilation system?
This project has gravity-based ventilation.
Air exchanges through vents and pressure differences — worth opening windows too in summer.
What heats the house?
The house is heated using a different, custom solution.
A custom heat source — details to confirm with the manufacturer.
Completed projects and producer
20 models on offer
In-person visits to be determined with the producer
Completed builds of this project
Real photos of completed houses from this project, to be provided by the producer