- 146.4 m²
- Usable floor area
- 3
- bathrooms
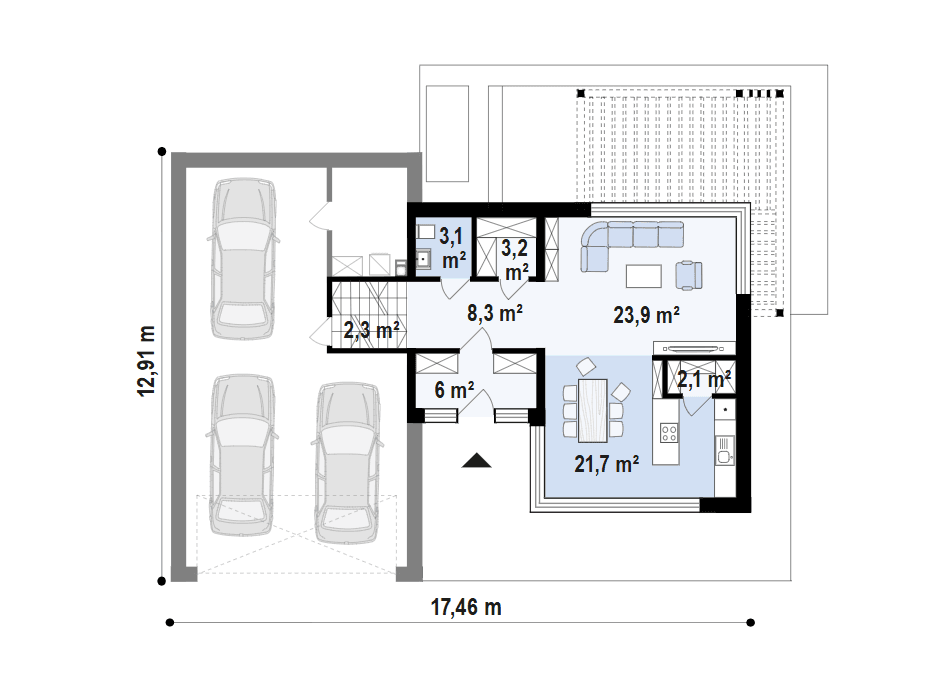
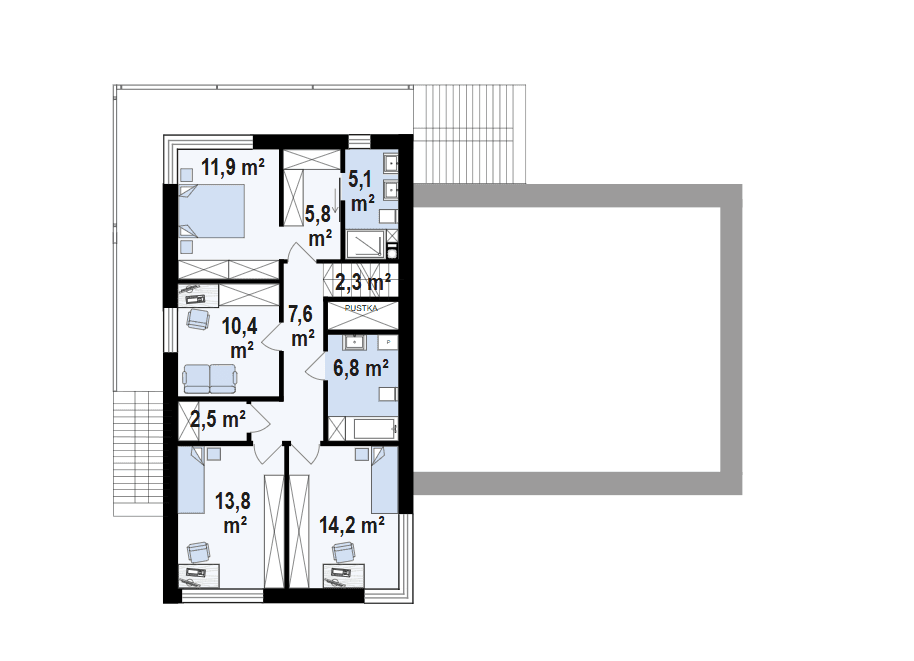
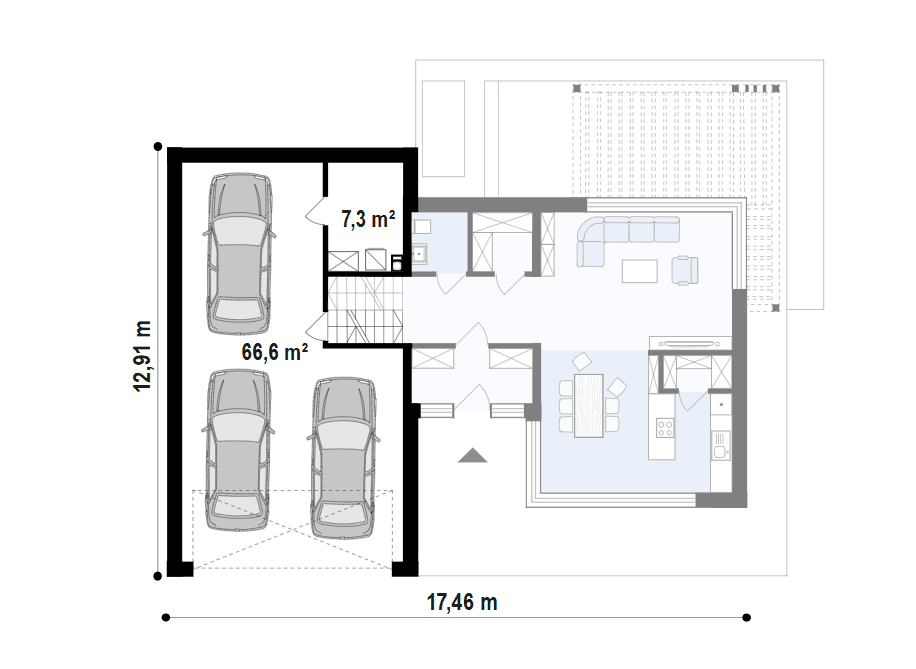
House layout
Usable floor area
bathrooms
| Room | Area |
|---|---|
| Entrance hall | 6 m² |
| Hall | 8.3 m² |
| Living room | 23.9 m² |
| Kitchen and dining room | 21.7 m² |
| Pantry | 2.1 m² |
| Toilet | 3.1 m² |
| Walk-in wardrobe | 3.2 m² |
| Bathroomupper floor | 5.1 m² |
| Walk-in wardrobeupper floor | 5.8 m² |
| Roomupper floor | 11.9 m² |
| Hallupper floor | 7.6 m² |
| Studyupper floor | 10.4 m² |
| Storage closetupper floor | 2.5 m² |
| Roomupper floor | 13.8 m² |
| Roomupper floor | 14.2 m² |
| Bathroomupper floor | 6.8 m² |
Price and scope
Structure: prefabricated galvanised steel frame
External walls: plasterboard (x2), installation battens (optional), vapour barrier, LGS frame + mineral wool, cement-bonded particleboard, wind barrier, 150 mm facade insulation, facade according to the design
Walls and ceilings: finished with plasterboard, ready for painting
Joinery: energy-efficient windows and external doors
Installations: electrical and plumbing fully distributed
All elements of the Shell-and-core package
Underfloor heating: graphene mats – modern and energy-efficient
Floors: SPC panels with high durability and water resistance
Walls: decorative carbon panels – non-flammable, moisture-resistant
Ceilings: smoothed and painted in the chosen colour
| Line item | Developer finishfrom €255 314 | Turnkeyfrom €291 003 |
|---|---|---|
| Structure: prefabricated galvanised steel frame | Included | Not applicable |
| External walls: plasterboard (x2), installation battens (optional), vapour barrier, LGS frame + mineral wool, cement-bonded particleboard, wind barrier, 150 mm facade insulation, facade according to the design | Included | Not applicable |
| Walls and ceilings: finished with plasterboard, ready for painting | Included | Not applicable |
| Joinery: energy-efficient windows and external doors | Included | Not applicable |
| Installations: electrical and plumbing fully distributed | Included | Not applicable |
| All elements of the Shell-and-core package | Not applicable | Included |
| Underfloor heating: graphene mats – modern and energy-efficient | Not applicable | Included |
| Floors: SPC panels with high durability and water resistance | Not applicable | Included |
| Walls: decorative carbon panels – non-flammable, moisture-resistant | Not applicable | Included |
| Ceilings: smoothed and painted in the chosen colour | Not applicable | Included |
Technology and construction
Construction and finish
What is the house built from?
Prefabricated LGS steel frame (galvanised profiles) with mineral wool filling, cement-bonded particleboard, wind barrier and 150 mm facade insulation.
What's the roof pitch?
Flat roof, covering: PVC membrane or bitumen felt
What can I adjust to fit me?
The design can be adapted with the producer's architects: changing the partition layout, the size and placement of windows and modifying the building form.
How tight are the windows and doors?
To be decided while setting up the project
The energy class of the windows and doors will be chosen together with the manufacturer, based on your needs and budget.
What is the ventilation system?
This project has ventilation with heat recovery.
Automatic air exchange with heat recovery — fresh air without losing energy.
What heats the house?
The house is heated using a different, custom solution.
A custom heat source — details to confirm with the manufacturer.
Completed projects and producer
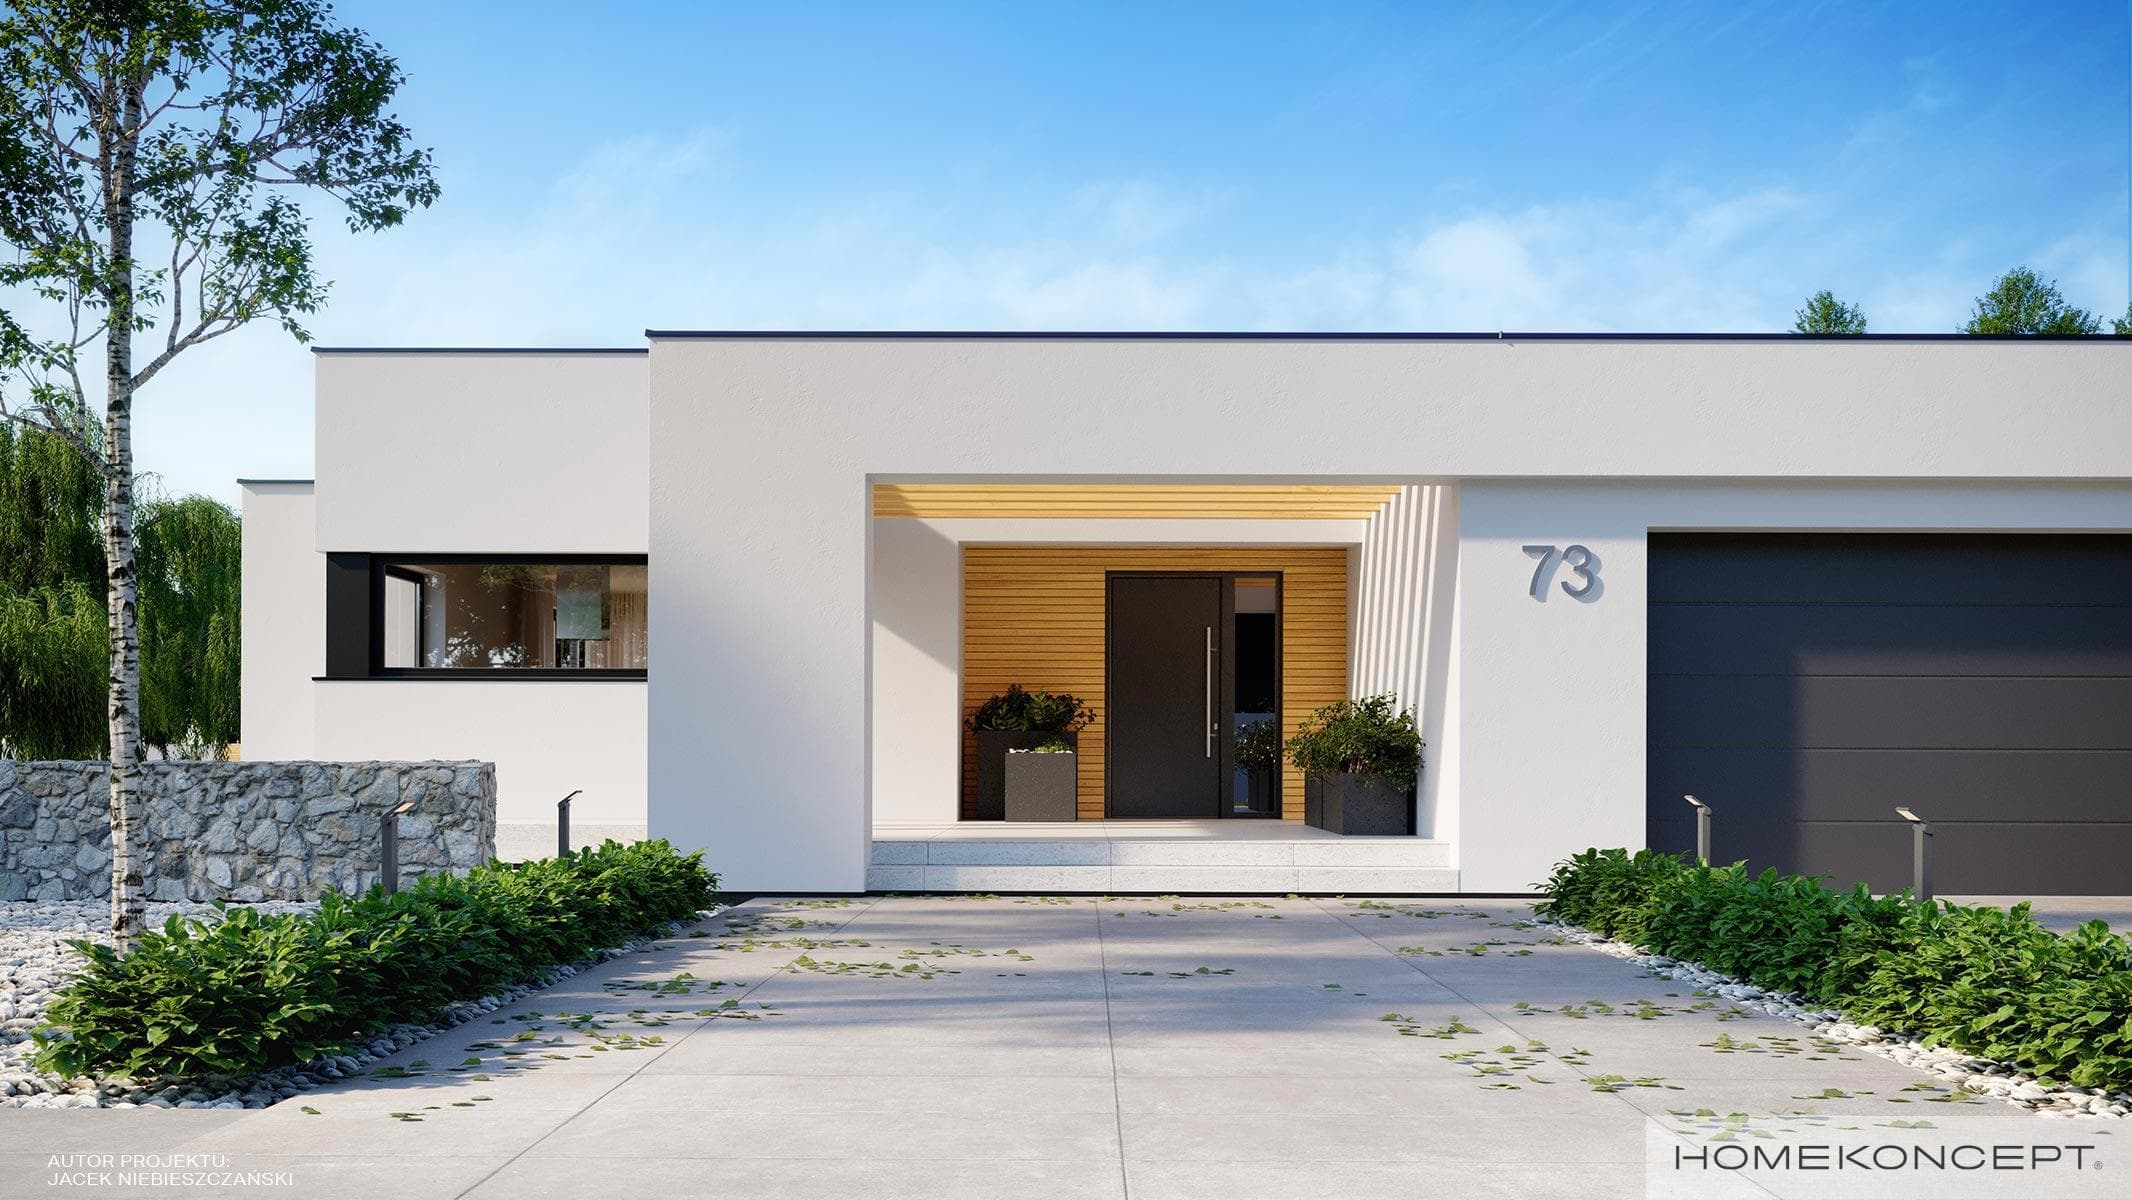
43 models on offer
In-person visits to be determined with the producer
Completed builds of this project
Real photos of completed houses from this project, to be provided by the producer