- 50.6 m²
- Usable floor area
- 3
- rooms
- 1
- bathroom
- 10 yrs
- Structural warranty
Additional options
Façade
Entrance and stairs
Foundation
Foundation and protection
Ceiling sound-deadening
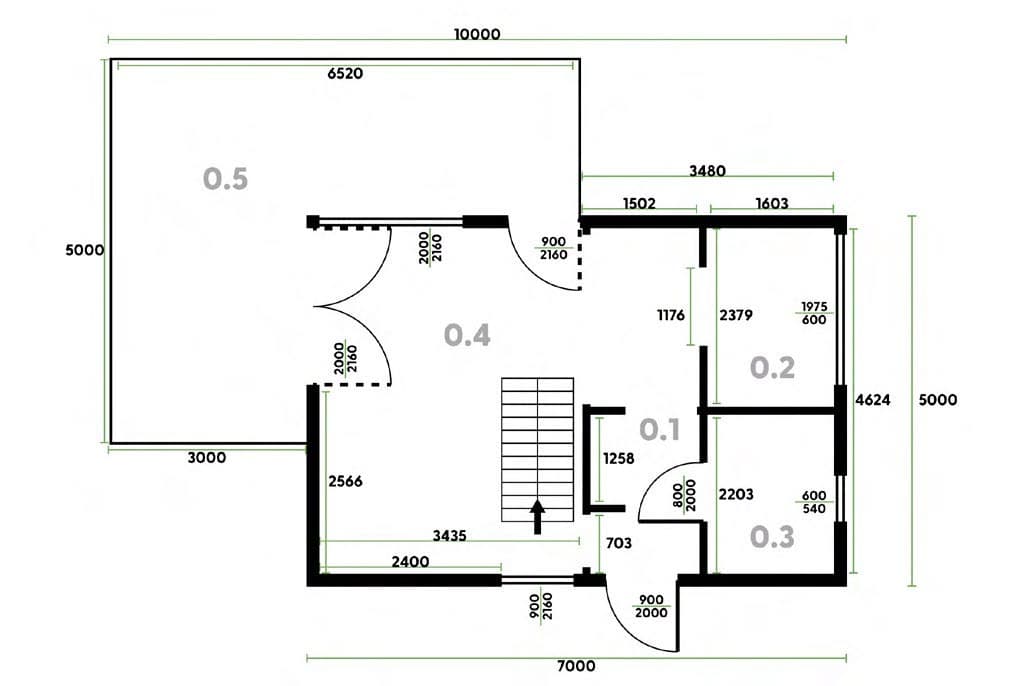
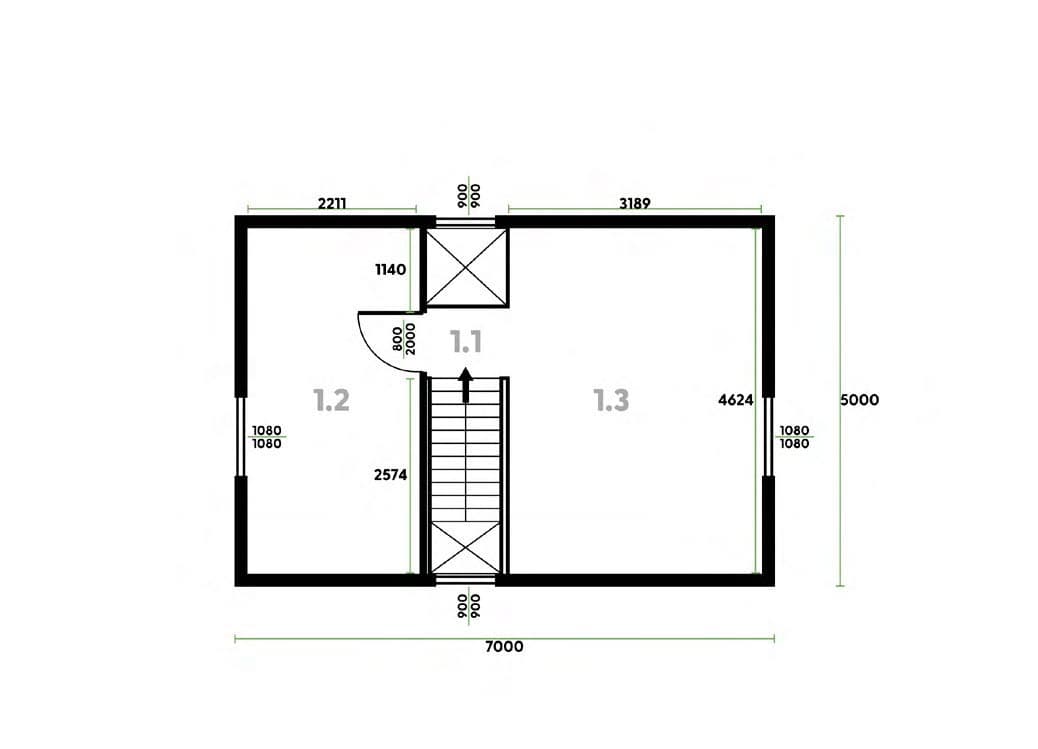
House layout
Usable floor area
rooms
bathroom
| Room | Area |
|---|---|
| Entrance vestibule | 3.29 m² |
| Kitchen | 3.81 m² |
| Bathroom | 3.53 m² |
| Living room | 17.51 m² |
| Hallwayattic | 1.16 m² |
| Roomattic | 8.8 m² |
| Roomattic | 12.48 m² |
Price and scope
Foundation pads
C24 timber-frame structure with mineral wool insulation of the walls, floor and roof
Façade finished in the chosen variant
Roof covering: standing-seam panels or metal roof tiles
Triple-glazed windows in white and an external door meeting residential building requirements
Electrical installation
Water and sewage installation
Temporary stairs
Terrace (22.92 m²) with a pergola
24-month warranty on the whole house and 10 years on the structure
| Line item | Developer finishfrom €51 040 |
|---|---|
| Foundation pads | Included |
| C24 timber-frame structure with mineral wool insulation of the walls, floor and roof | Included |
| Façade finished in the chosen variant | Included |
| Roof covering: standing-seam panels or metal roof tiles | Included |
| Triple-glazed windows in white and an external door meeting residential building requirements | Included |
| Electrical installation | Included |
| Water and sewage installation | Included |
| Temporary stairs | Included |
| Terrace (22.92 m²) with a pergola | Included |
| 24-month warranty on the whole house and 10 years on the structure | Included |
Plot and delivery
Access for transport
Formalities
External impregnation of the building, done by the investor or commissioned from a company
Technology and construction
Construction and finish
What is the house built from?
Timber frame of C24 structural timber (42 × 135 mm joists, 42 × 150 mm battens), walls insulated with 150 mm mineral wool, roof 200 mm
What's the roof pitch?
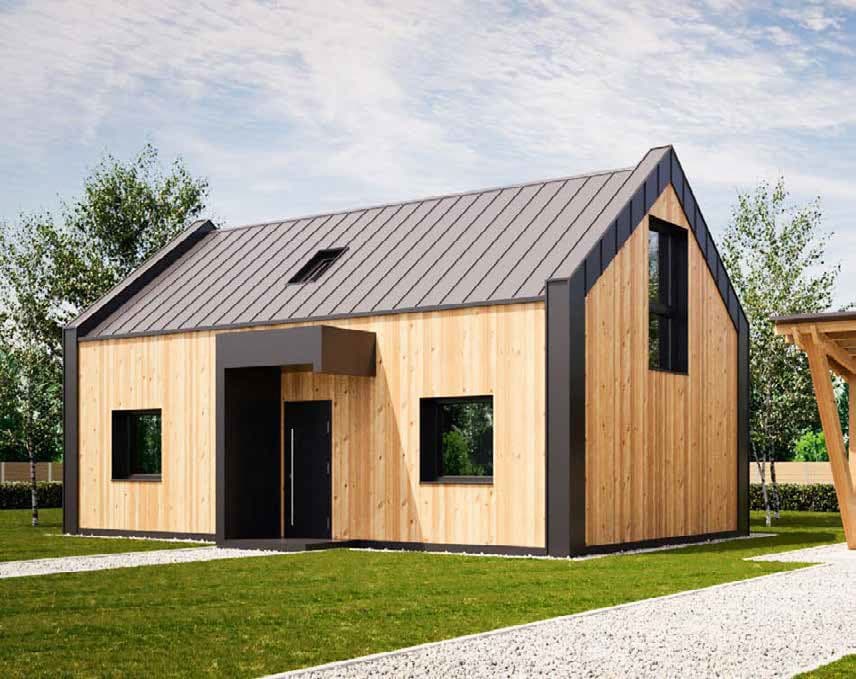
Gable roof, 30° pitch, ridge height 6.05 m, knee wall 1.67 m; covering: metal roof tiles
What can I adjust to fit me?
Surcharges for boards charred with the Shou Sugi Ban method, priming and painting of the façade, sound-deadening of the ceiling, stairs, an uninsulated or fully insulated foundation slab and anti-rodent mesh. Surcharge for window frames in a different colour.
How tight are the windows and doors?
To be decided while setting up the project
The energy class of the windows and doors will be chosen together with the manufacturer, based on your needs and budget.
What is the ventilation system?
This project has a custom ventilation system.
A custom ventilation solution — details to confirm with the manufacturer.
What heats the house?
The house is heated using a different, custom solution.
A custom heat source — details to confirm with the manufacturer.
Completed projects and producer
18 models on offer
In-person visits to be determined with the producer
Completed builds of this project
Real photos of completed houses from this project, to be provided by the producer