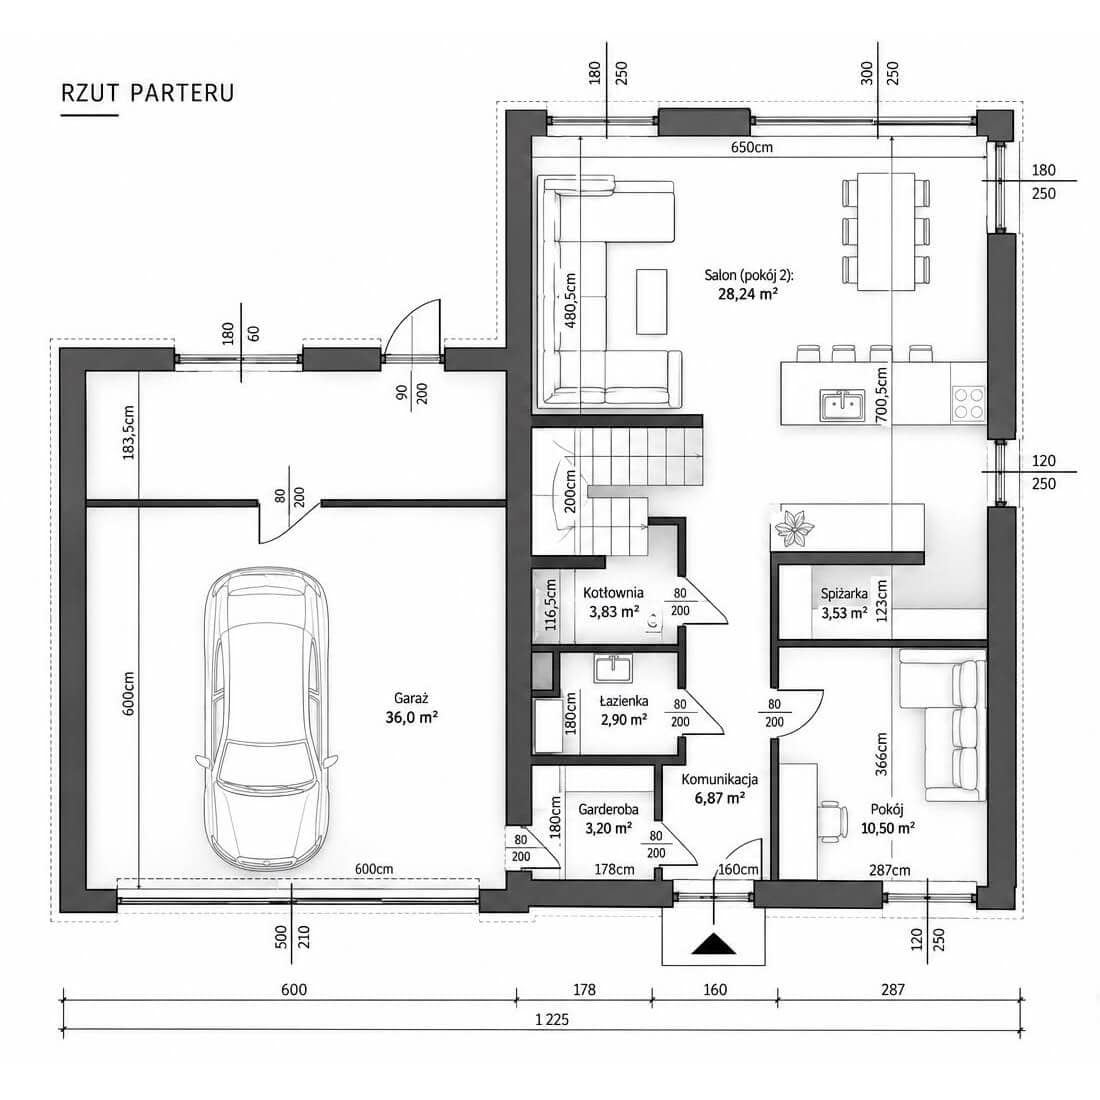
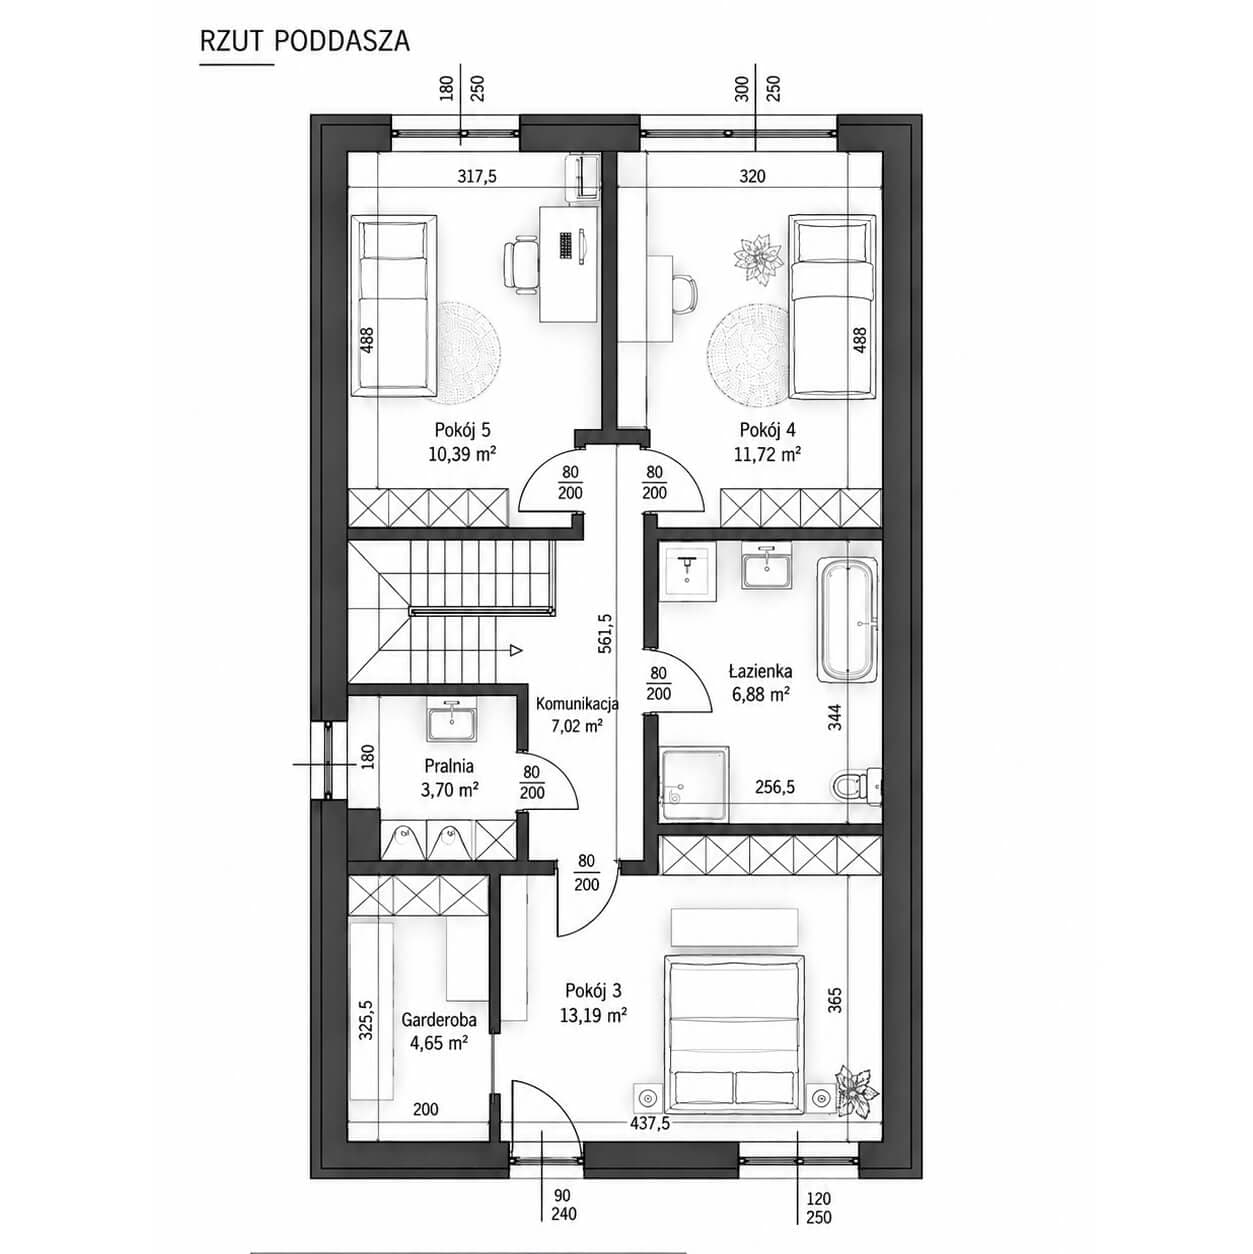
- 152.6 m²
- Usable floor area
- 5
- rooms
- 2
- bathrooms
House layout
Usable floor area
rooms
bathrooms
| Room | Area |
|---|---|
| Living room | 28.24 m² |
| Room | 10.5 m² |
| Pantry | 3.53 m² |
| Boiler room | 3.83 m² |
| Bathroom | 2.9 m² |
| Dressing room | 3.2 m² |
| Circulation | 6.87 m² |
| Garage | 36 m² |
| Roomattic | 13.19 m² |
| Roomattic | 11.72 m² |
| Roomattic | 10.39 m² |
| Dressing roomattic | 4.65 m² |
| Bathroomattic | 6.88 m² |
| Laundry roomattic | 3.7 m² |
| Circulationattic | 7.02 m² |
Technology and construction
Construction and finish
What is the house built from?
SIP panels: two structural boards with a PIR foam core.
What's the roof pitch?
Gable roof
What can I adjust to fit me?
The design is a starting point: the facade (colour and material), windows, terrace, room layout and finishing standard can be adapted.
How tight are the windows and doors?
To be decided while setting up the project
The energy class of the windows and doors will be chosen together with the manufacturer, based on your needs and budget.
What is the ventilation system?
This project has a custom ventilation system.
A custom ventilation solution — details to confirm with the manufacturer.
What heats the house?
The house is heated using a different, custom solution.
A custom heat source — details to confirm with the manufacturer.
Completed projects and producer
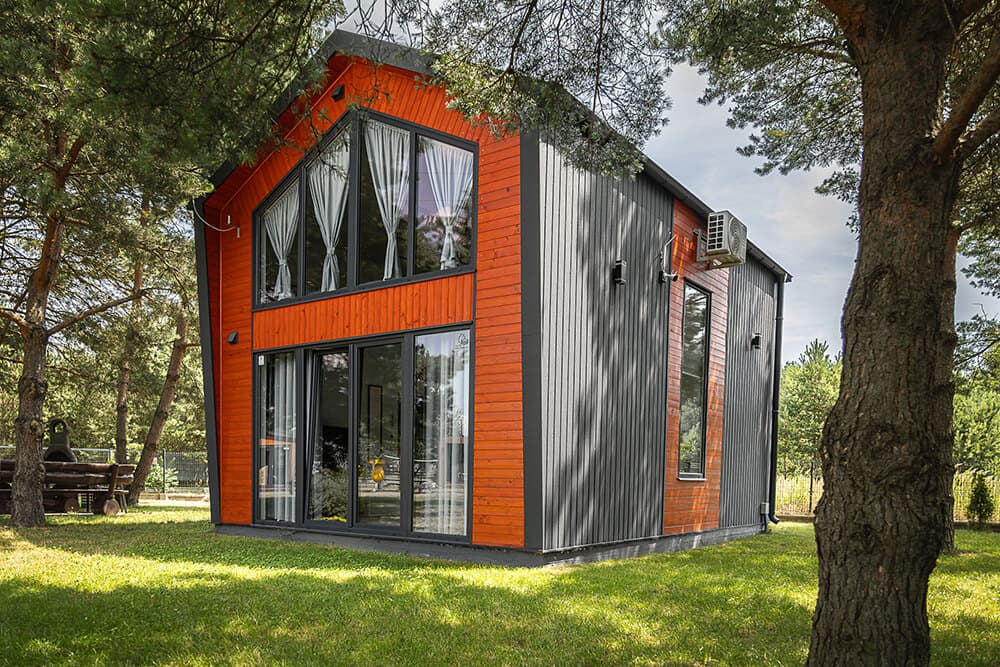
7 models on offer
In-person visits to be determined with the producer
Completed builds of this project
Real photos of completed houses from this project, to be provided by the producer