- 26.4 m²
- Usable floor area
- 3
- rooms
- 1
- bathroom
House layout
26.43 m²
Usable floor area
3
rooms
1
bathroom
| Room | Area |
|---|---|
| Sypialnia 1 | 8 m² |
| Sypialnia 2 | 3.21 m² |
| Łazienka | 3.18 m² |
| Korytarz | 2.67 m² |
| Salon | 9.37 m² |
Plot and delivery
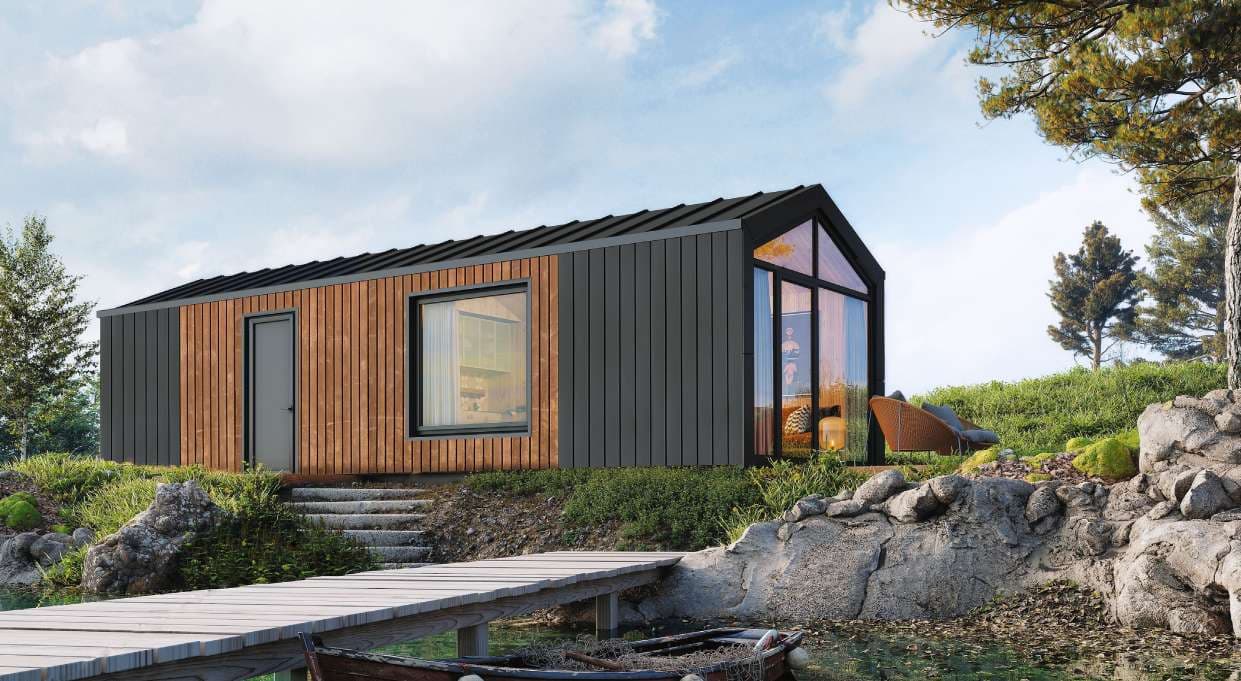
External dimensionsThe finished building's external dimensions (width x length x height) — check they fit your plot and the delivery access.
3,48 × 10,00 × 4,00 mTechnology and construction
Construction and finish
What is the house built from?
Steel structure
What's the roof pitch?
Gable, 35°, 70%
What can I adjust to fit me?
Available in developer's shell condition with a wide range of additional options (catalogue, pages 14–28).
How tight are the windows and doors?
To be decided while setting up the project
The energy class of the windows and doors will be chosen together with the manufacturer, based on your needs and budget.
What is the ventilation system?
This project has a custom ventilation system.
A custom ventilation solution — details to confirm with the manufacturer.
What heats the house?
The house is heated using a different, custom solution.
A custom heat source — details to confirm with the manufacturer.
Completed projects and producer
MOHO🇵🇱
5 models on offer
In-person visits to be determined with the producer
Completed builds of this project
Real photos of completed houses from this project, to be provided by the producer
Custom quote