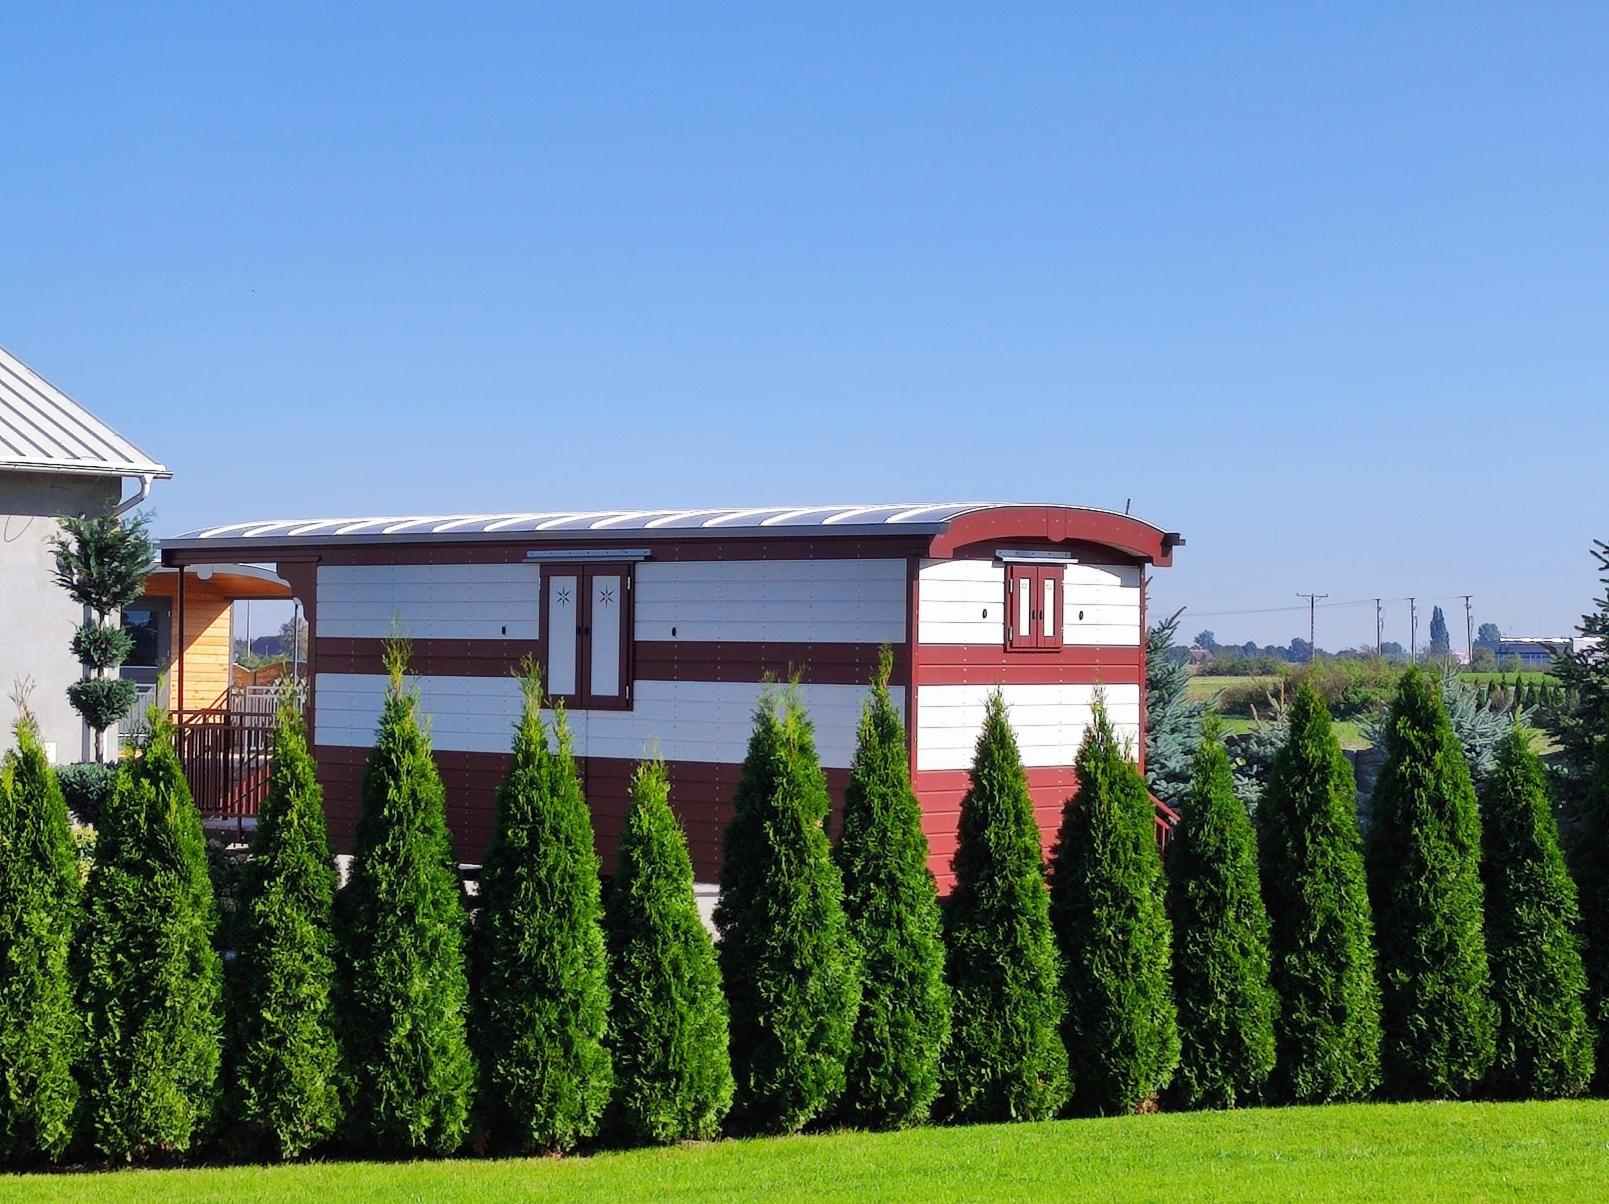
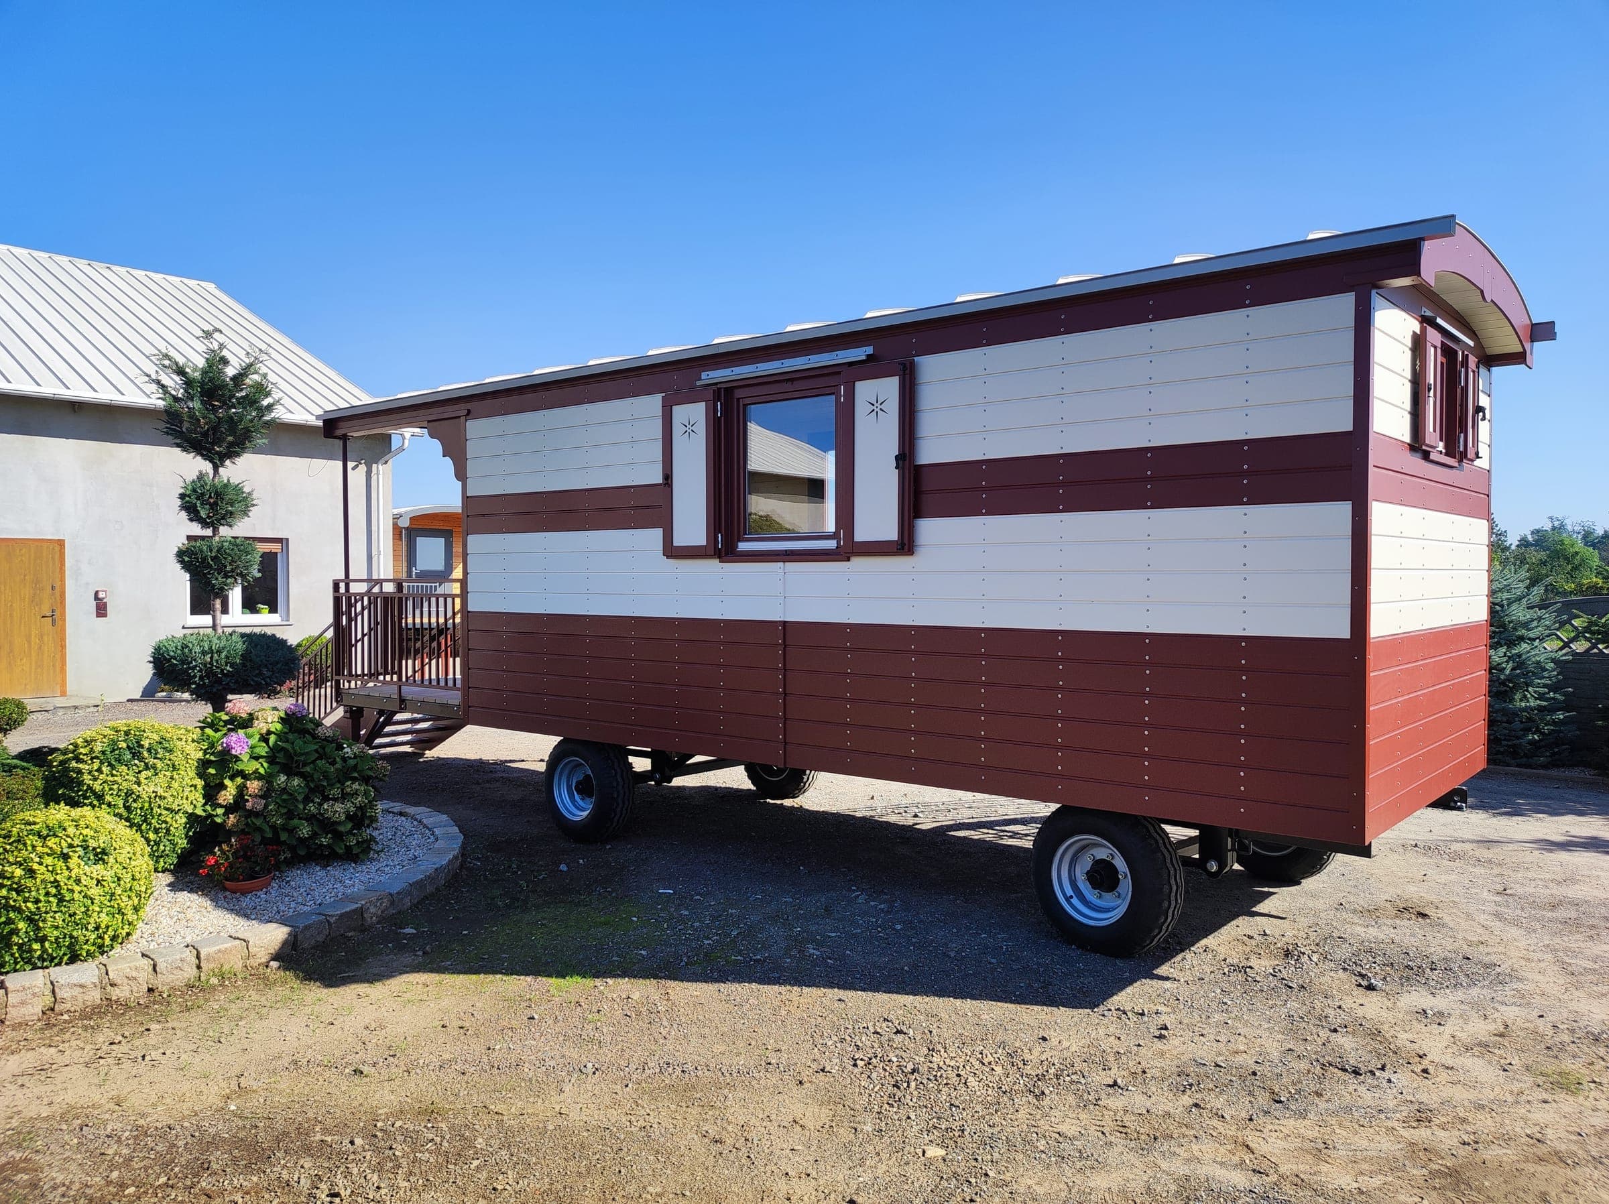
- 24 m²
- Usable floor area
- 1
- bathroom
- 2 yrs
- Structural warranty
House layout
Usable floor area
bathroom
| Room | Area |
|---|---|
| Kitchen with living area, bedroom and bathroom | 24 m² |
Price and scope
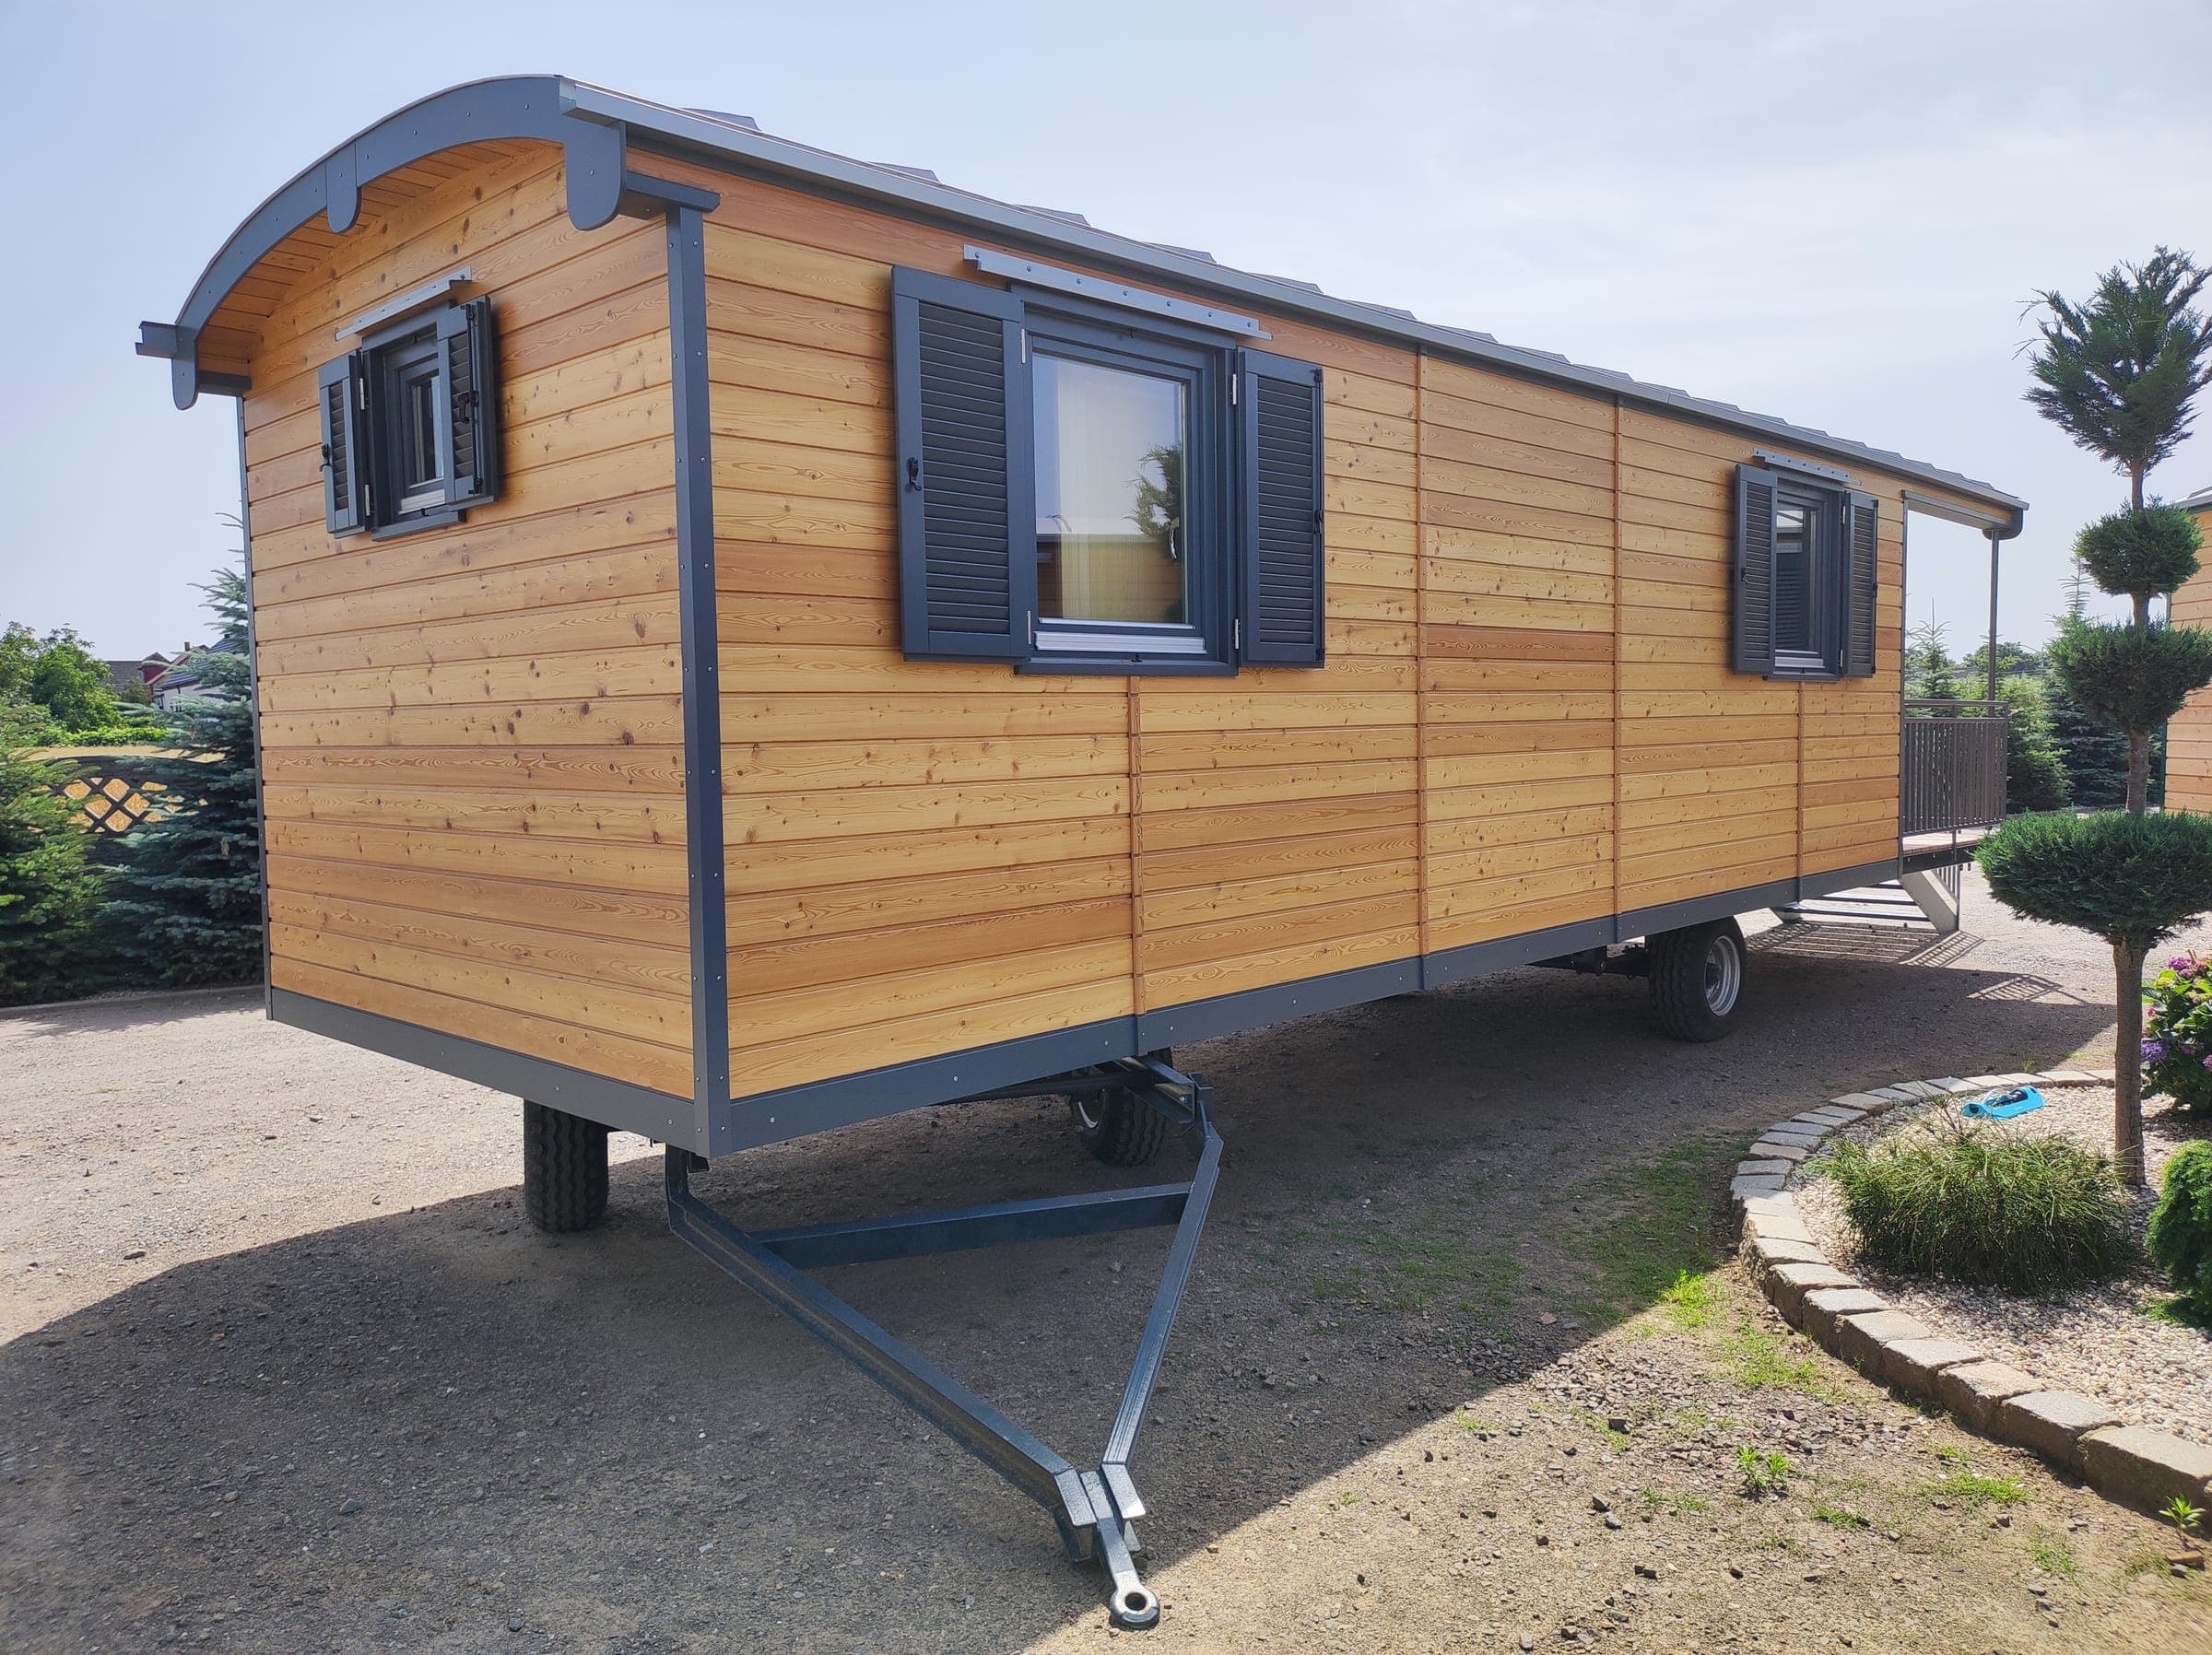
Chassis: steel frame of 120x60 mm closed profiles, 4 mm wall
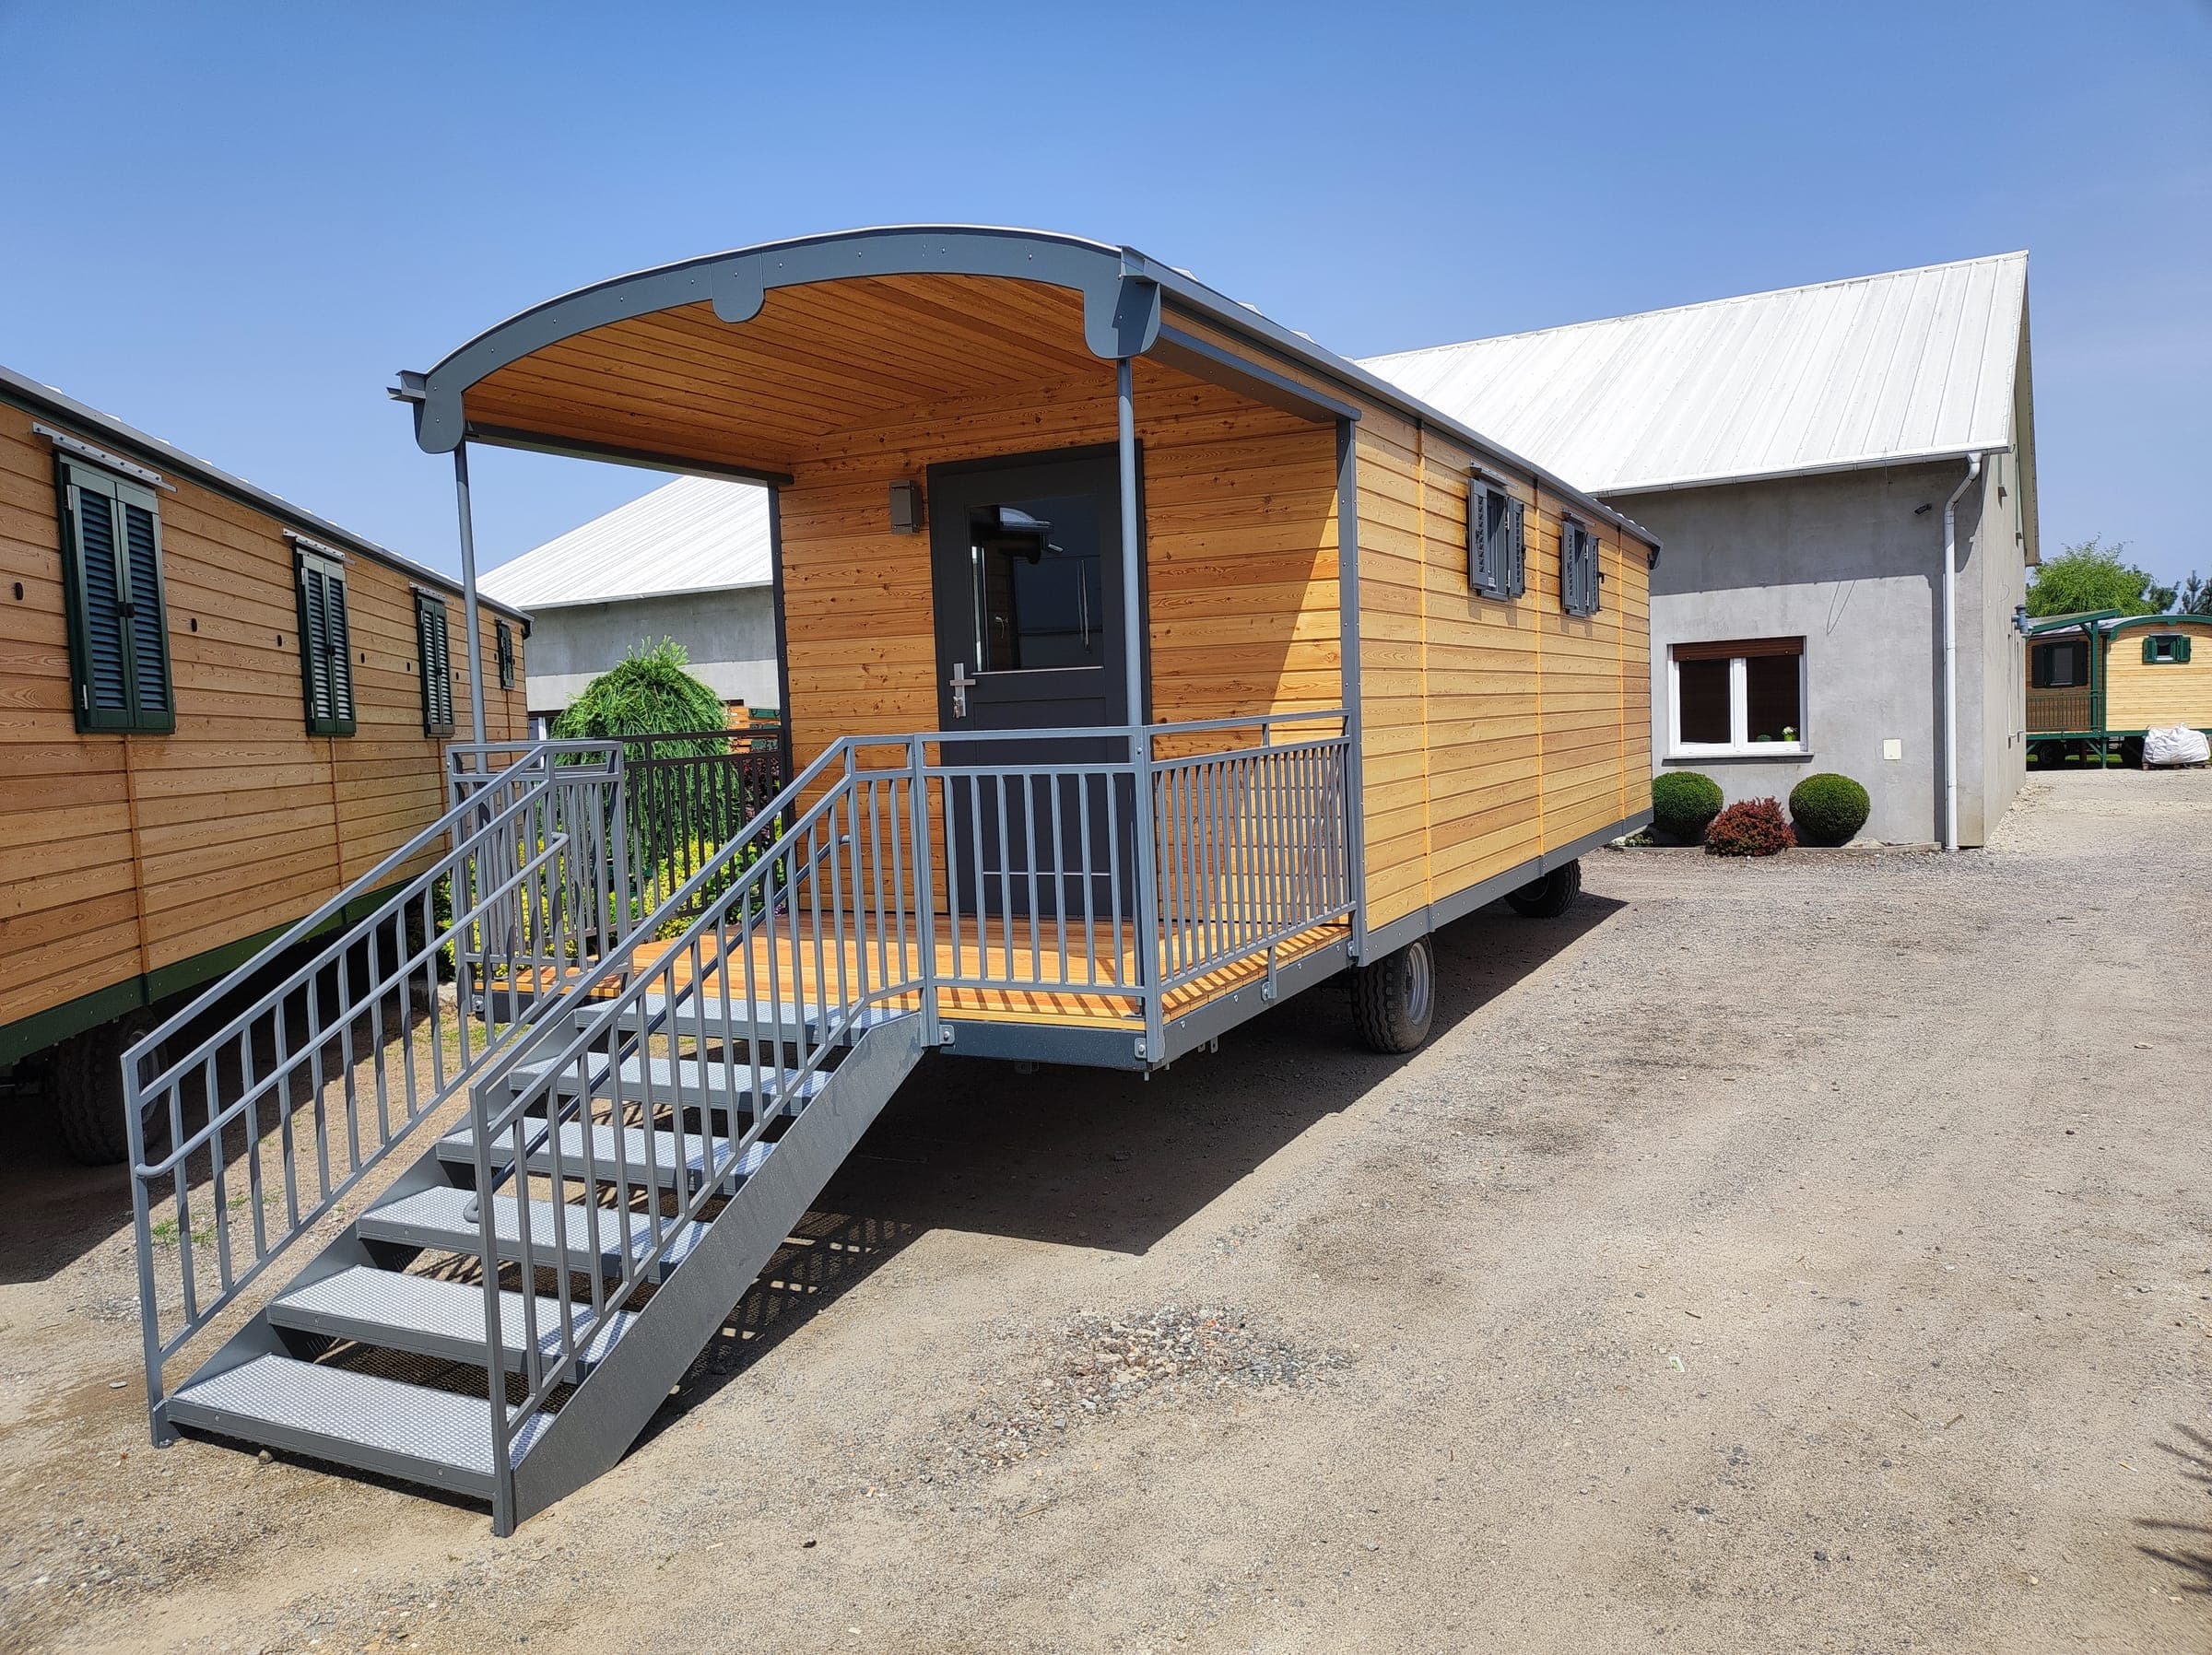
Siberian larch facade, powder-coated metal parts
C24 timber walls with 8 cm of wool, interior lined with Scandinavian spruce
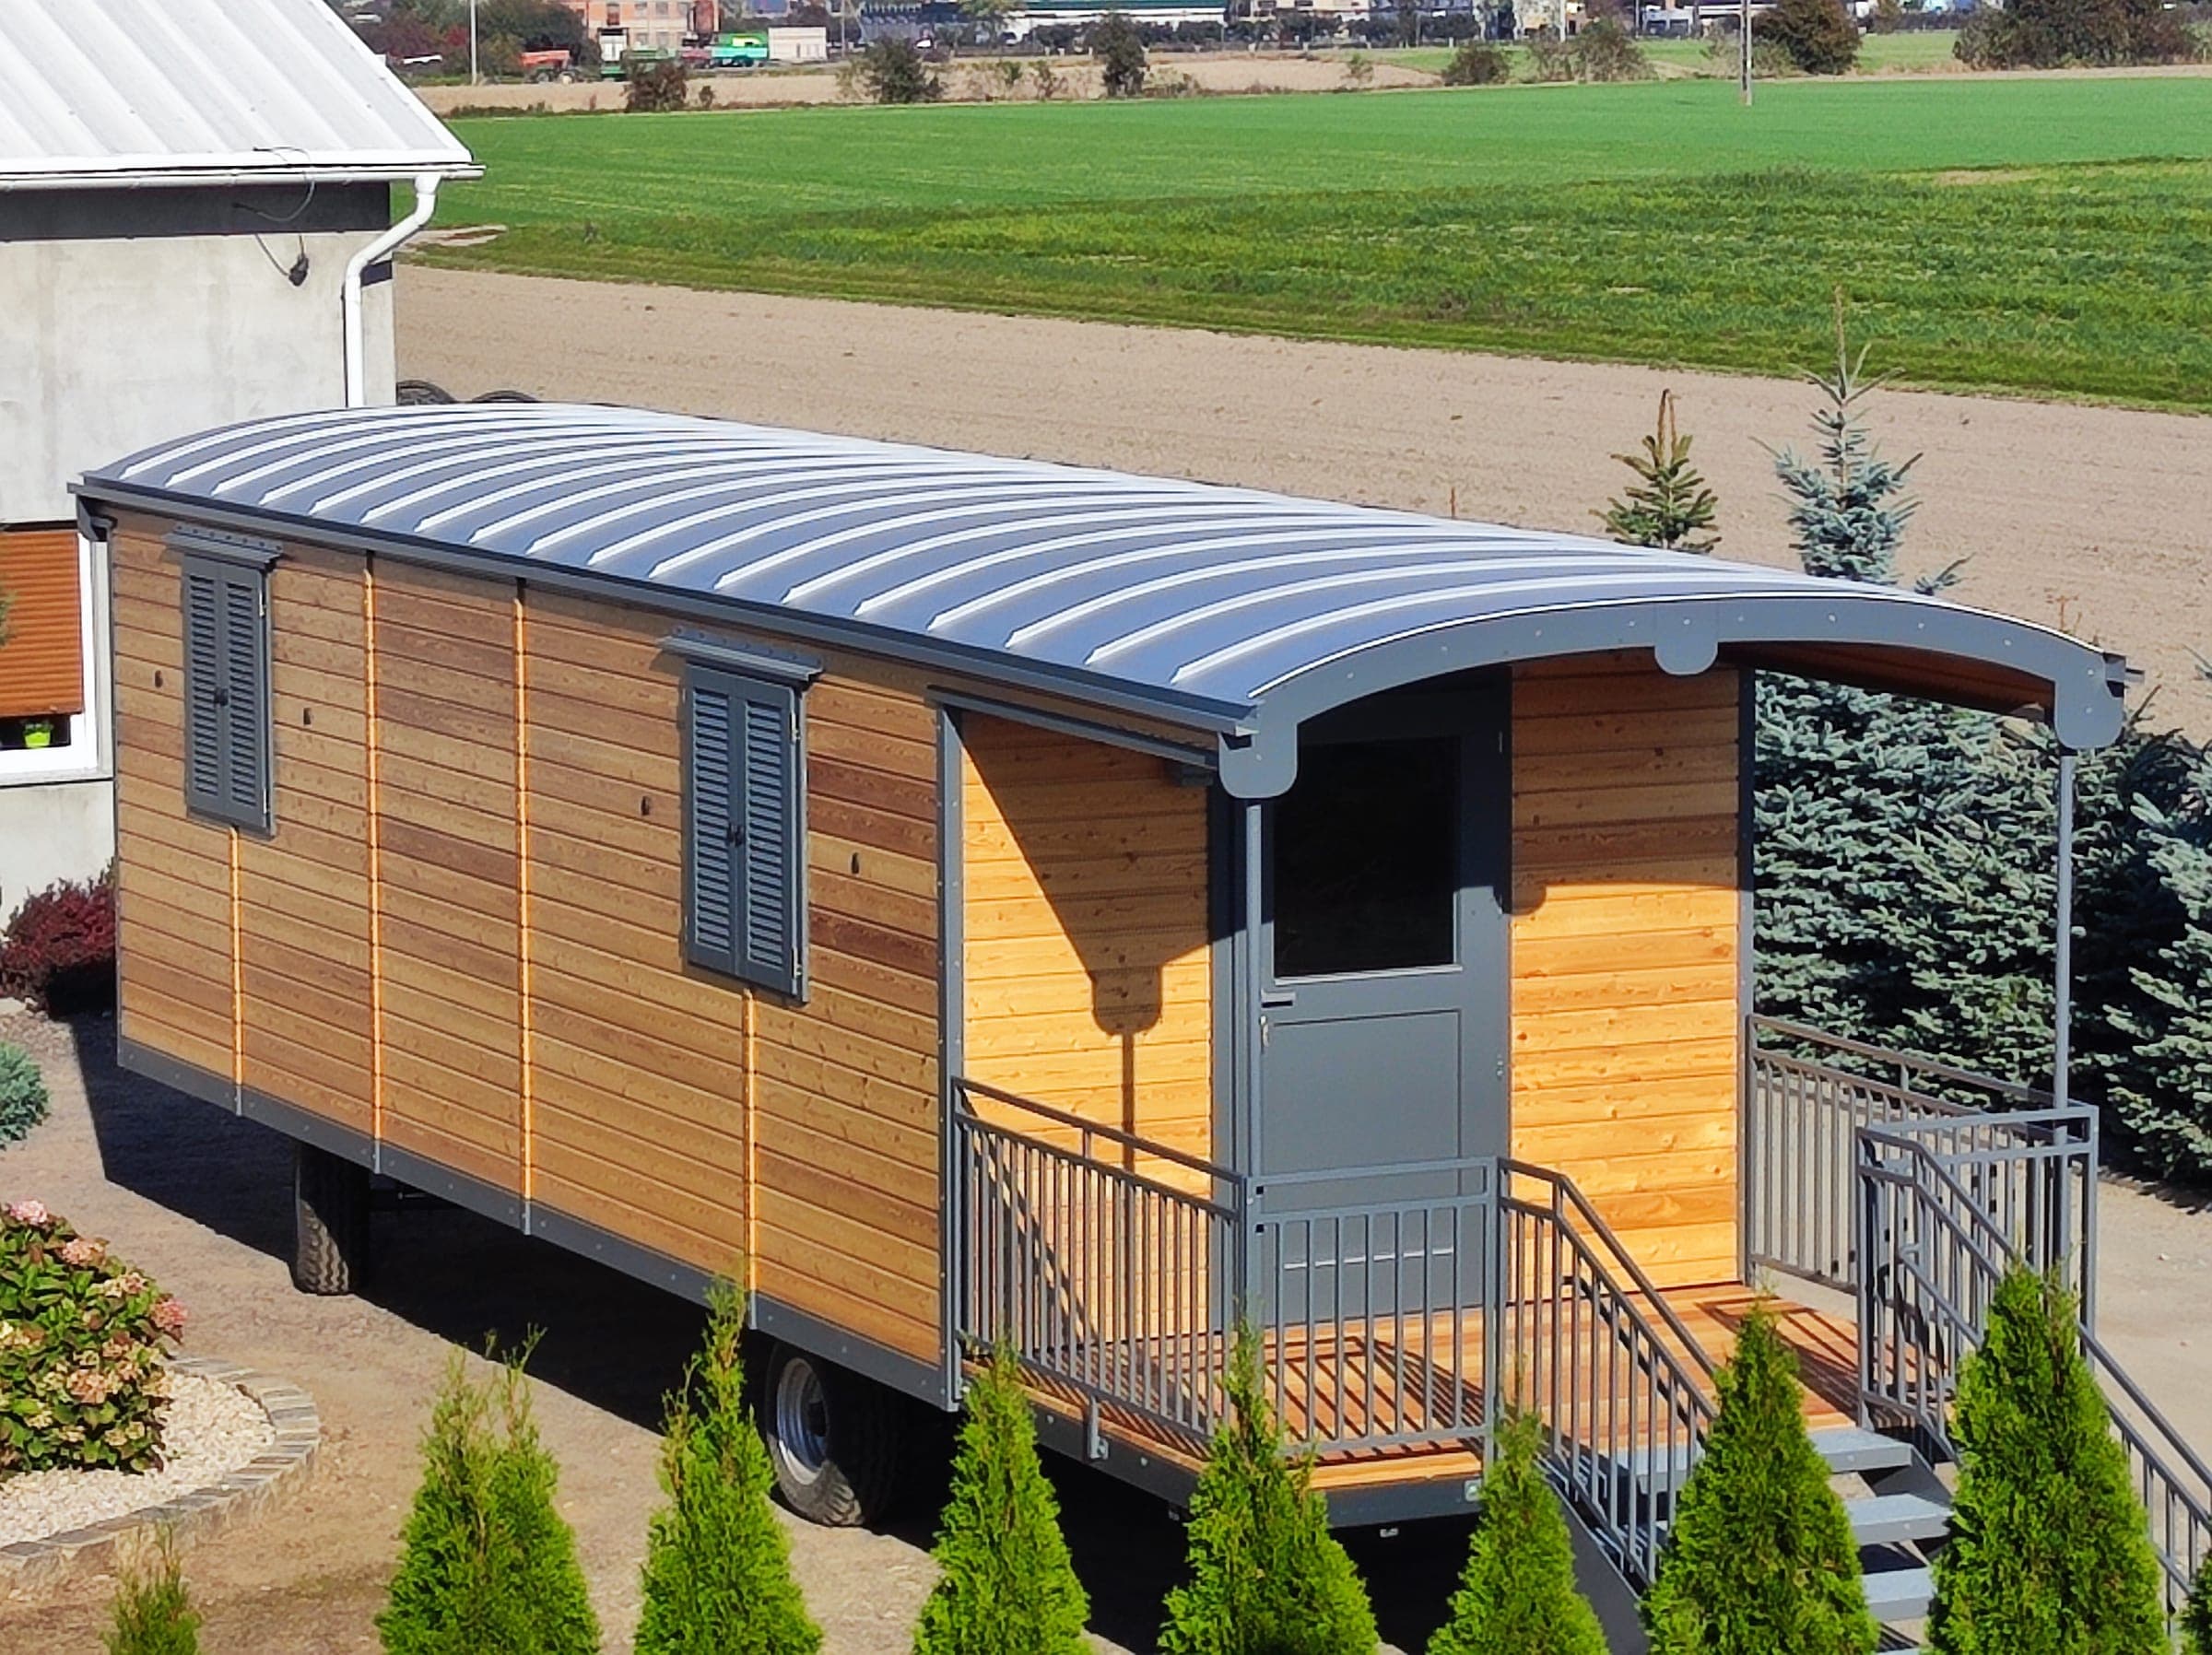
Aluminium standing-seam roof, 15 cm of mineral wool
Floor with 8 cm of polystyrene, 18 mm waterproof plywood and PVC covering
VSG glazing (laminated, safe) in windows and doors
Electrical and plumbing installation made to current standards
6 m² covered terrace
| Line item | Turnkeyfrom €34 500 |
|---|---|
| Chassis: steel frame of 120x60 mm closed profiles, 4 mm wall | Included |
| Siberian larch facade, powder-coated metal parts | Included |
| C24 timber walls with 8 cm of wool, interior lined with Scandinavian spruce | Included |
| Aluminium standing-seam roof, 15 cm of mineral wool | Included |
| Floor with 8 cm of polystyrene, 18 mm waterproof plywood and PVC covering | Included |
| VSG glazing (laminated, safe) in windows and doors | Included |
| Electrical and plumbing installation made to current standards | Included |
| 6 m² covered terrace | Included |
Build timeline
Formalities
0 days
Production
0 days
Transport
0 days
Assembly
0 days
Finishing
0 days
Technology and construction
Construction and finish
What is the house built from?
Chassis: steel frame of 120x60 mm closed profiles (4 mm wall). Walls: C24 structural timber (8x4 cm), Siberian larch facade, wind barrier membrane, 8 cm of wool, vapour-permeable foil, Scandinavian spruce interior. Roof: aluminium standing-seam sheet, boarding, 15 cm of mineral wool. Floor: larch boarding, wind barrier membrane, 8 cm of polystyrene, 18 mm waterproof plywood with PVC covering.
What's the roof pitch?
Curved roof of aluminium standing-seam sheet metal
What can I adjust to fit me?
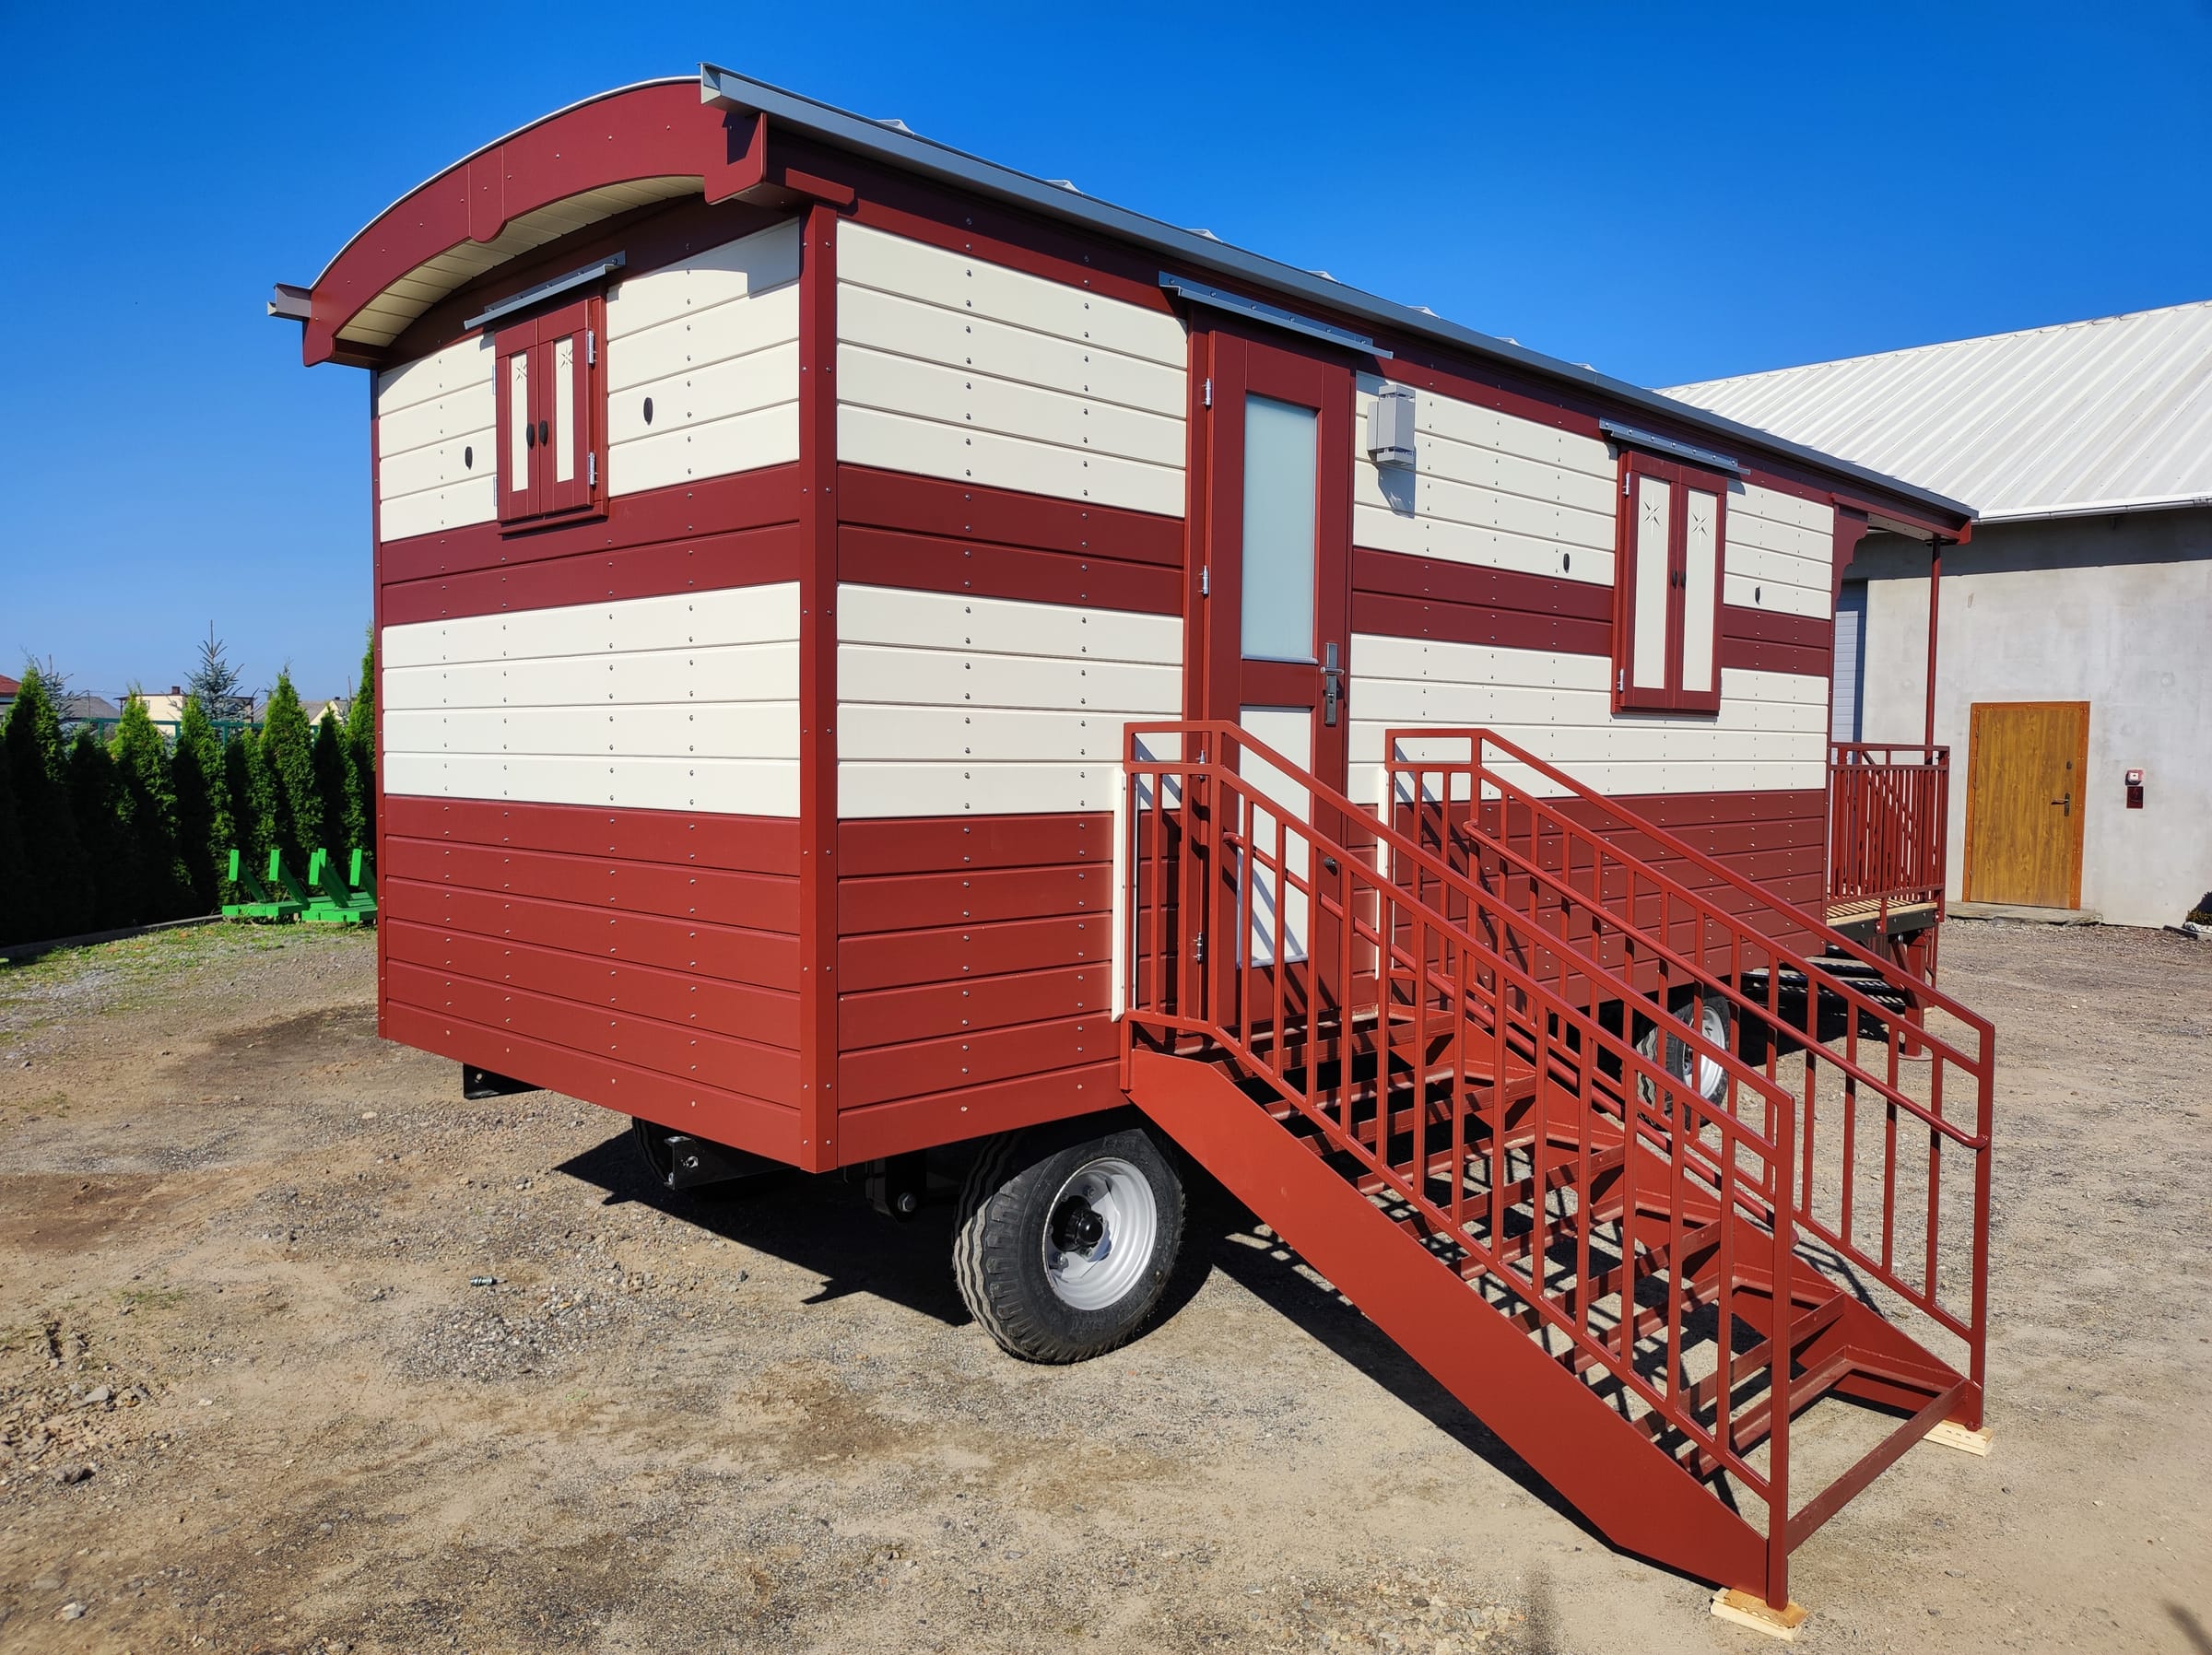
Two colour versions are available, as in the photos: natural Siberian larch with grey details, or red and cream.
How tight are the windows and doors?
To be decided while setting up the project
The energy class of the windows and doors will be chosen together with the manufacturer, based on your needs and budget.
What is the ventilation system?
This project has a custom ventilation system.
A custom ventilation solution — details to confirm with the manufacturer.
What heats the house?
The house is heated using a different, custom solution.
A custom heat source — details to confirm with the manufacturer.
Completed projects and producer
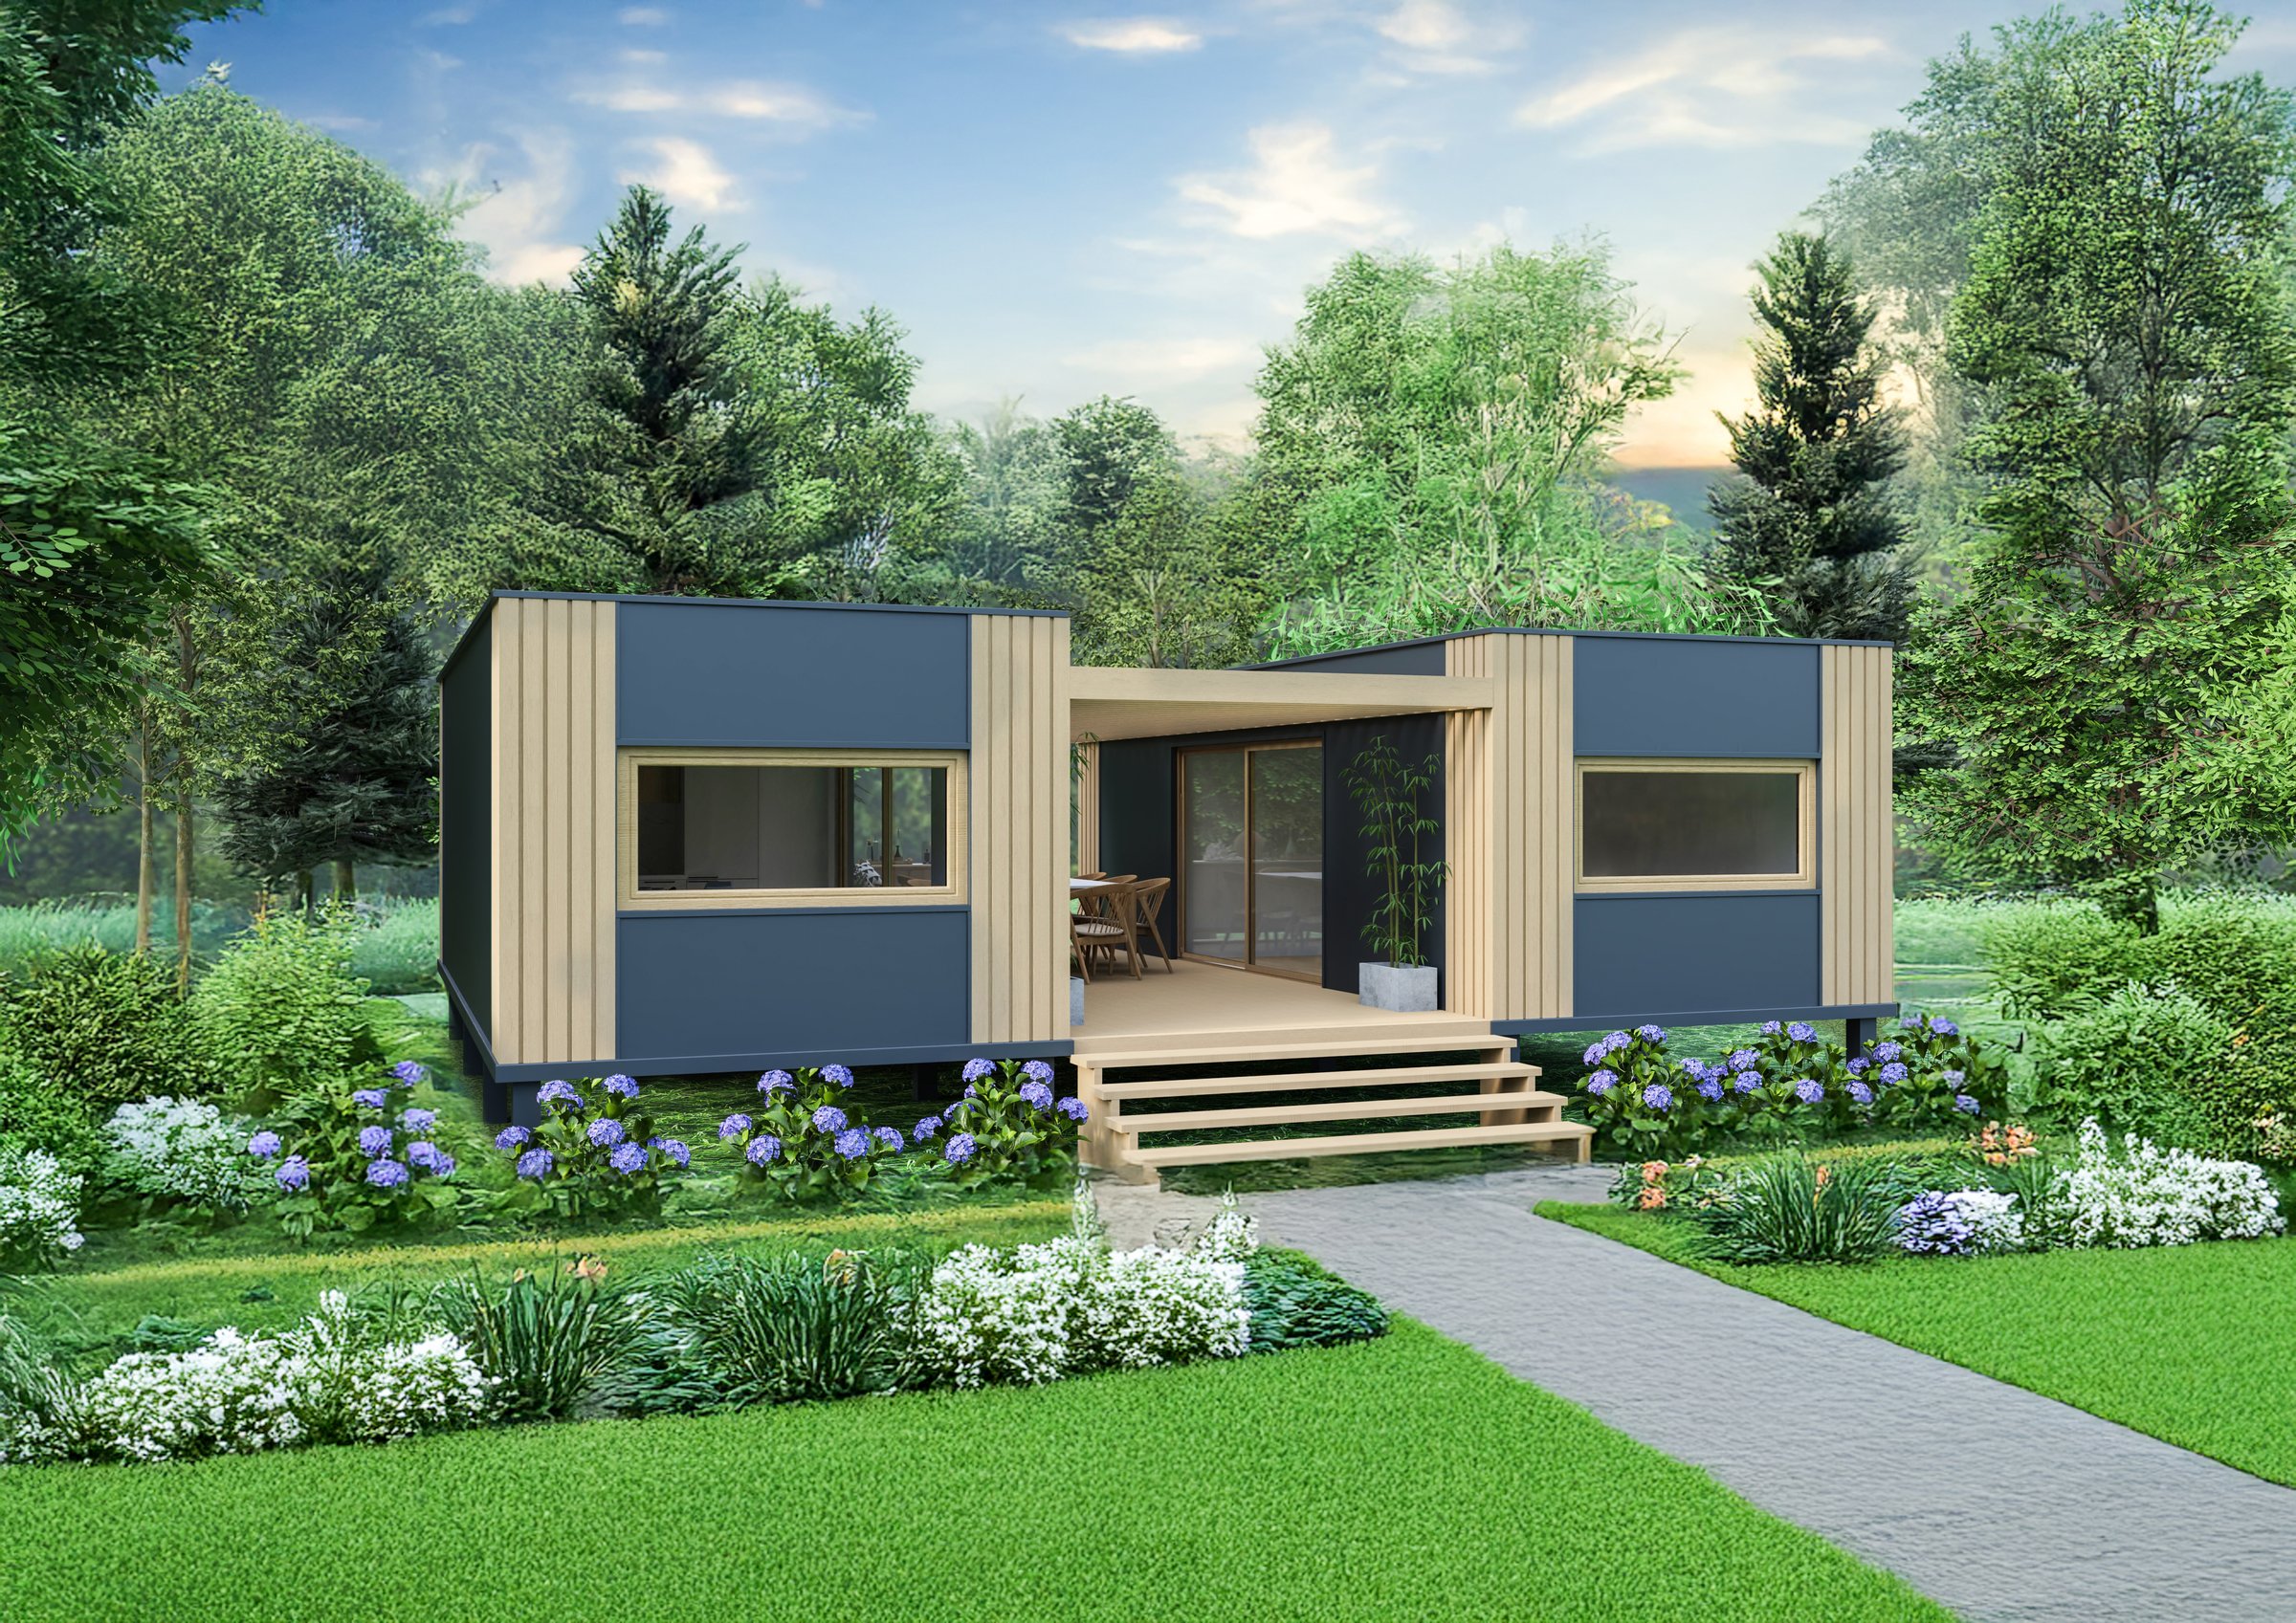
5 models on offer
In-person visits to be determined with the producer
Completed builds of this project